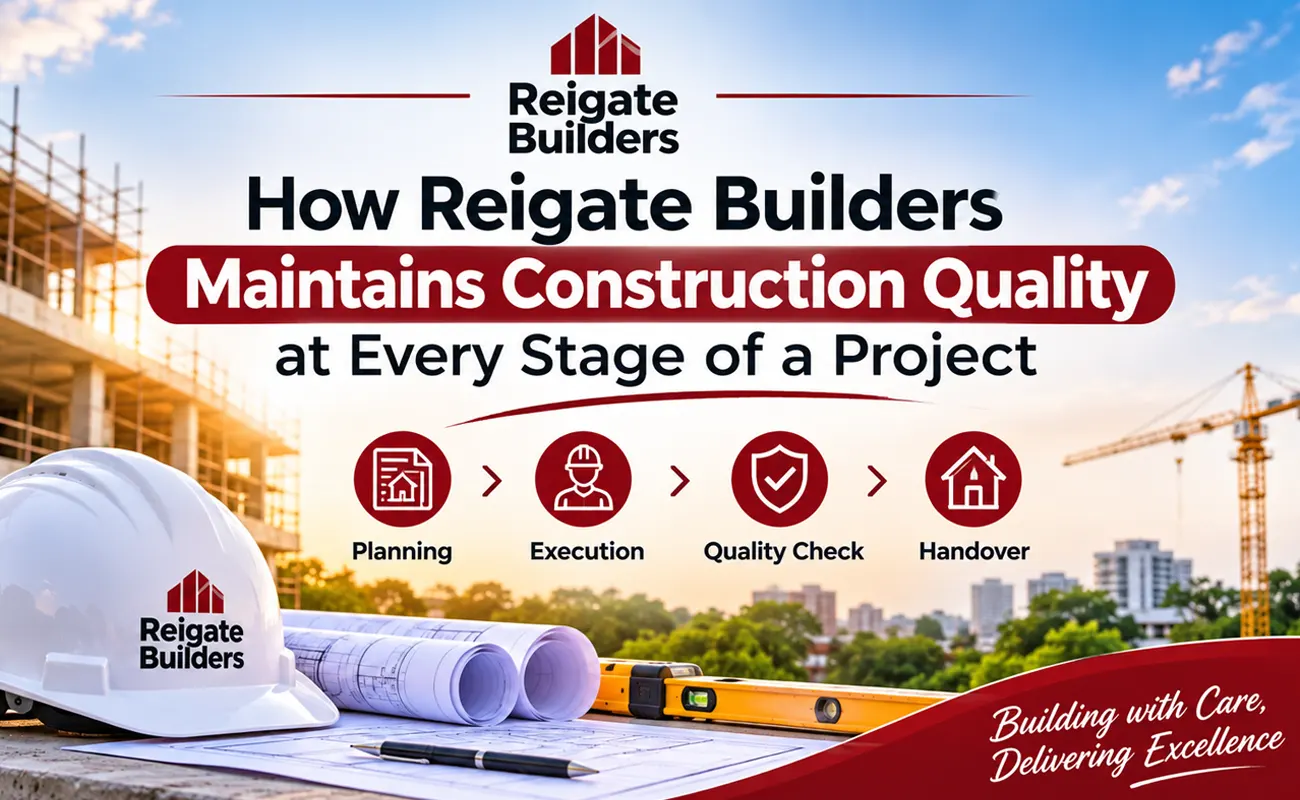
Construction quality is determined long before a building takes its final shape. The decisions made during site evaluation, architectural planning, material procurement, structural execution, and service installation all influence how safely a building performs over time. For anyone searching for reliable Builders in Calicut, understanding these stages helps reveal what separates a properly managed construction project from one that simply reaches completion. Quality also depends on consistent supervision, suitable materials, technical inspections, and construction methods that account for Kerala’s climate.
Maintaining these standards requires attention at every stage rather than relying on a final inspection to identify problems. Through its construction-related work in Calicut, Reigate Builders reflects the importance of organised project execution and careful attention to the details that influence building performance. Understanding how quality is managed throughout the construction process can help property owners make better decisions when planning a new residential or commercial project.
1. How Does Proper Project Planning and Design Establish Construction Quality?
A construction project needs a clear technical direction before any physical work begins. Planning determines how the building will occupy the site, how its structural components will function, and how different construction activities will be coordinated. When these decisions are made carefully, the chances of design conflicts, unnecessary alterations, and execution problems are considerably reduced.
For residential and commercial developments, the planning stage generally involves several interconnected activities:
- Site assessment: Examining soil conditions, ground levels, access roads, drainage patterns, surrounding structures, and site limitations.
- Architectural planning: Developing floor plans that make efficient use of available space while considering ventilation, natural lighting, accessibility, and functionality.
- Structural design: Preparing engineering calculations and drawings for foundations, columns, beams, slabs, and other load-bearing elements.
- Service coordination: Planning electrical conduits, plumbing lines, drainage connections, and other essential installations before construction progresses.
- Cost and resource planning: Estimating material requirements, labour, equipment, and project timelines to avoid unnecessary interruptions.
Another important aspect is ensuring that architectural drawings and structural drawings complement each other. For instance, a change in the position of a staircase or an internal wall may affect structural arrangements and service connections. Identifying such conflicts during the design stage is easier than correcting them after construction.
For projects handled by established Builders in Calicut, proper coordination between design professionals and execution teams is essential to maintaining consistency from the initial drawings to the completed structure. The National Building Code of India provides guidance covering building requirements, structural design, construction safety, and building services.
2. How Does Material Selection Influence the Strength and Durability of a Building?
The quality of construction materials has a direct influence on the building’s structural performance, weather resistance, and maintenance requirements. Even a well-prepared design can produce unsatisfactory results if unsuitable or substandard materials are used during execution.
Material selection should be based on engineering specifications, intended applications, environmental exposure, and applicable Indian Standards rather than price alone. Each material performs a different function, so its suitability needs to be evaluated before procurement.
Important materials that require careful consideration include:
- Cement: Should meet the relevant specifications and be stored in dry conditions to prevent moisture absorption and deterioration.
- Steel reinforcement: Must have the specified grade, dimensions, and properties required by the structural design.
- Concrete: Its mix proportions, workability, strength requirements, and curing conditions must suit the structural application.
- Bricks and blocks: Should be selected based on strength, dimensional consistency, water absorption, and their intended use.
- Sand and aggregates: Need appropriate grading, cleanliness, and suitability for the concrete or masonry work.
- Waterproofing products: Should be compatible with the surface, location, and expected exposure to moisture.
Material quality does not end with purchasing approved products. Storage and handling also matter. Cement bags exposed to rain, steel left without appropriate protection, or aggregates contaminated with unwanted materials can affect construction performance.
A reliable procurement process should include checking product specifications, manufacturer details, delivery conditions, and test certificates wherever applicable. Materials that require laboratory verification should undergo suitable testing before being accepted for critical work.
For anyone evaluating the Best Builders in Calicut, it is worth asking how materials are selected, sourced, inspected, and stored. These details offer a better understanding of construction management than simply comparing the visible appearance of completed buildings. BIS guidance under the National Building Code also addresses material quality, testing, certification, and storage practices.
3. How Is Construction Quality Maintained During Foundation and Structural Work?
The foundation and structural framework determine how a building transfers its loads safely to the ground. Errors at this stage can affect the stability and service life of the entire structure, making technical supervision particularly important.
Foundation requirements differ according to soil characteristics, groundwater conditions, building height, structural loads, and the recommendations of the structural engineer. A foundation suitable for one site may not be appropriate for another, even when the buildings have similar designs.
Several activities require attention during this stage:
- Soil investigation: Understanding the soil’s bearing characteristics and identifying groundwater or other site-related challenges.
- Excavation: Maintaining the required depth, dimensions, and formation level according to the approved drawings.
- Foundation preparation: Ensuring that the base is properly prepared before reinforcement and concrete placement.
- Reinforcement installation: Checking steel diameter, spacing, lap lengths, concrete cover, and positioning against structural drawings.
- Concrete placement: Maintaining the specified mix, proper placement, and adequate compaction to reduce voids and honeycombing.
- Curing: Providing appropriate moisture and time for concrete to develop its required strength.
Once the foundation is completed, similar attention is necessary for columns, beams, slabs, staircases, and other structural elements. Reinforcement should be inspected before concrete is poured because many structural details become concealed after casting.
Concrete work also requires proper coordination. Delays during placement, inadequate compaction, incorrect water addition, and insufficient curing can compromise the finished component.
Another important consideration is maintaining dimensional accuracy. Column positions, beam levels, slab thicknesses, and reinforcement arrangements should correspond with approved structural drawings. Any proposed modification must be reviewed and approved by the responsible technical professional rather than decided informally at the site.
For multi-storey residential buildings, these checks become particularly significant because structural elements work together to support the loads throughout the building. Reigate Builders’ focus on structural engineering and construction quality reflects the importance of treating structural execution as a critical part of project delivery.
4. How Does Construction Supervision Maintain Quality at Every Stage?
Construction supervision connects the technical requirements of a project with the actual work carried out at the site. Drawings and specifications establish what needs to be built, but regular monitoring helps ensure that the execution follows those requirements.
Without consistent supervision, even experienced workers may overlook small details that later become difficult or expensive to correct. This is particularly relevant when several activities happen simultaneously, such as masonry, reinforcement preparation, plumbing installation, and electrical work.
Effective site supervision involves:
- Daily work monitoring: Checking whether ongoing activities follow the approved drawings and specifications.
- Workmanship assessment: Observing the quality of masonry, plastering, concrete placement, tile installation, and other construction activities.
- Measurement verification: Confirming dimensions, levels, alignments, and positions before proceeding to subsequent work.
- Material monitoring: Checking whether materials delivered to the site match the required specifications.
- Activity coordination: Ensuring that different teams complete their work in the correct sequence.
- Issue documentation: Recording defects, deviations, corrective actions, and important site observations.
Inspection before covering up concealed work is another essential responsibility. For example, plumbing pipes and electrical conduits should be checked before walls are plastered or floors are finished. Otherwise, identifying an installation problem may require breaking completed surfaces.
Supervision also helps manage changes during execution. Site conditions sometimes differ from initial assumptions, and certain adjustments may become necessary. However, changes affecting structural elements, service layouts, or approved specifications should receive the appropriate technical review before implementation.
Reigate Builders highlights its organised workforce, professional approach, and commitment to construction quality and safety as important parts of its operations. These aspects demonstrate why technical oversight and coordinated execution matter when selecting Builders in Calicut for residential or commercial developments.
5. How Does Kerala’s Climate Affect Construction Quality and Building Durability?
Construction in Kerala involves environmental conditions that need to be considered from the earliest planning stages. Calicut, in particular, experiences seasonal monsoon rainfall, high humidity, and prolonged moisture exposure. These conditions can influence building materials, external walls, terraces, foundations, and internal spaces.
A building designed without considering local weather conditions may experience dampness, paint deterioration, leakage, corrosion, and other maintenance problems over time.
Some important climate-related construction considerations include:
- Rainwater management: Roof slopes, gutters, downpipes, and drainage outlets should be designed to move rainwater away efficiently.
- External wall protection: Suitable wall materials, plastering, and protective finishes help reduce moisture penetration.
- Foundation moisture control: Appropriate damp-proofing and site drainage measures help limit unwanted moisture movement.
- Roof design: Proper slopes, waterproofing systems, and drainage arrangements reduce the risk of water accumulation.
- Ventilation: Adequate natural ventilation helps manage indoor humidity and supports comfortable living conditions.
- Material suitability: Products used in exposed locations should be selected according to their resistance to moisture and weather conditions.
Masonry selection also deserves attention. Reigate Builders identifies the use of laterite masonry for external walls as one of its approaches to addressing rain and moisture exposure. The suitability of any masonry system still depends on proper detailing, workmanship, and appropriate protective treatments.
Drainage planning is particularly important in areas that experience heavy rainfall. Water should not accumulate around the building or remain against external walls for extended periods. The surrounding ground should be graded appropriately, and stormwater arrangements should be planned according to site conditions.
Humidity also affects internal finishes. Paint, wood-based products, adhesives, and other finishing materials need suitable application conditions. Applying these products to damp surfaces can lead to peeling, staining, or reduced adhesion.
For a Construction Company in Calicut, understanding these regional conditions is essential. Quality construction is not simply about following standard building practices; it also involves adapting those practices to the location where the structure will stand.
6. How Are Plumbing and Electrical Installations Checked for Safety and Functionality?
Plumbing and electrical systems are among the most important parts of a building, even though much of their installation remains hidden behind walls, ceilings, and floors. Their quality becomes apparent through everyday use, particularly when problems such as pipe leakage, drainage blockage, electrical faults, or insufficient water pressure occur.
The installation process should begin with properly coordinated service drawings. These drawings help determine pipe routes, electrical points, distribution boards, drainage connections, and equipment locations before the relevant construction work begins.
Plumbing quality checks
A properly planned plumbing system should provide reliable water distribution while allowing wastewater to leave the building without obstruction.
Important checks include:
- Selecting pipes and fittings suitable for the intended water supply or drainage application.
- Maintaining appropriate pipe diameters and gradients.
- Checking joints and connections for leakage.
- Conducting suitable pressure tests on water supply lines.
- Ensuring proper drainage slopes and access for maintenance.
- Providing appropriate arrangements for water storage and distribution.
Electrical installation checks
Electrical systems require careful attention because installation defects can create serious safety risks.
Key considerations include:
- Selecting correctly rated wires, cables, switches, and accessories.
- Providing suitable circuit protection through appropriately rated protective devices.
- Ensuring proper earthing arrangements.
- Planning electrical loads according to the expected usage of the building.
- Checking wiring routes, junction boxes, and distribution boards.
- Testing electrical circuits before they are put into service.
Both systems should be inspected before they become concealed. Photographic records of concealed plumbing and electrical installations can also help with future maintenance and repairs.
For residential developments, these checks contribute to the everyday usability of kitchens, bathrooms, utility areas, and living spaces. A technically sound building needs services that function reliably alongside its structural components.
7. How Do Waterproofing and Finishing Protect a Building Over Time?
Waterproofing and finishing are sometimes viewed as the final cosmetic activities of construction. In reality, they have a significant influence on how well a building withstands moisture exposure, everyday use, and long-term wear.
Kerala’s rainfall makes waterproofing particularly important. Water entering through terraces, bathroom floors, balconies, external walls, or poorly sealed joints can gradually damage plaster, paint, ceilings, and other building components.
The waterproofing process should be selected according to the location and the type of exposure.
Important waterproofing areas include:
- Terraces and roofs: Proper surface preparation, waterproofing application, protective layers, and drainage arrangements help prevent rainwater penetration.
- Bathrooms: Floor waterproofing, suitable wall treatment in wet areas, and properly sealed pipe penetrations reduce leakage risks.
- Balconies: Appropriate slopes, drainage outlets, and waterproofing details help prevent water stagnation.
- Foundations and basements: Suitable damp-proofing or waterproofing systems help manage groundwater and soil moisture exposure.
- External walls: Appropriate masonry, plastering, joint treatment, and protective coatings help limit moisture entry.
The application process matters as much as the product selected. Surfaces should be properly prepared, manufacturer instructions should be followed, and sufficient curing or drying time should be allowed wherever required. Suitable water-retention or ponding tests can be conducted on relevant waterproofed areas before finishing work proceeds.
Finishing quality requires a separate set of checks. These activities include:
- Checking plaster thickness, surface levels, and smoothness.
- Ensuring proper tile alignment, joint spacing, and adhesion.
- Inspecting flooring for uneven surfaces and hollow sounds.
- Checking paint coverage, consistency, and surface preparation.
- Verifying door and window alignment and proper operation.
- Examining sealants, edges, corners, and fixture installations.
A visually attractive finish should not conceal problems underneath. For example, installing expensive flooring over an uneven or poorly prepared base may eventually lead to cracks, loose tiles, or other defects.
Reigate Builders’ emphasis on quality-focused residential and commercial developments makes this distinction important: a well-completed building should combine an appealing appearance with practical durability and functional performance.
8. What Quality Inspections and Tests Are Necessary Before Construction Is Completed?
Quality inspections should not be postponed until the building is ready for occupation. They need to take place throughout construction, with particular attention given to work that will become inaccessible once the next activity begins.
A structured inspection process helps verify whether materials, workmanship, dimensions, and completed installations meet the approved project requirements.
Some important inspections and tests include:
- Concrete testing: Appropriate fresh and hardened concrete tests, including workability checks and compressive strength testing through suitable specimens.
- Reinforcement inspection: Verification of steel grade, bar diameter, spacing, lap lengths, and concrete cover before casting.
- Masonry inspection: Checking wall alignment, dimensions, joint quality, and workmanship.
- Waterproofing tests: Conducting suitable tests to identify leakage before installing final floor or wall finishes.
- Plumbing tests: Checking water supply lines, joints, drainage arrangements, and pressure performance.
- Electrical testing: Verifying insulation resistance, continuity, polarity, earthing, and protective arrangements as applicable.
- Finishing inspection: Checking flooring, plastering, painting, fixtures, doors, windows, and other visible components.
Documentation is equally important. Test results, inspection observations, material records, and corrective actions provide a record of what was checked and whether identified issues were addressed.
Another important practice is conducting inspections at defined stages rather than relying entirely on random site visits. For example, reinforcement should be inspected before concrete placement, and concealed services should be checked before plastering or flooring.
The Bureau of Indian Standards’ National Building Code of India 2016 covers material requirements, structural design, construction practices, safety, and building services. Kerala’s Public Works Department quality-control guidance also explains the importance of adhering to technical specifications and prescribed testing standards during execution.
For property owners, asking about inspection procedures and available test documentation can provide useful insight into how a construction project is managed. Quality assurance should be supported by verifiable checks rather than general promises about construction standards.
9. What Happens During the Final Construction Inspection and Project Handover?
The completion of physical construction does not automatically mean that a project is ready for handover. Before possession, the building should undergo a final review to identify unfinished work, installation problems, visible defects, and other issues that require attention.
This stage brings together the various quality checks carried out throughout the project and verifies whether the completed building is ready for its intended use.
A proper final inspection should cover:
- Structural and visible condition: Checking accessible structural surfaces, cracks, visible defects, and signs of water penetration.
- Doors and windows: Verifying alignment, locking mechanisms, hinges, handles, and smooth operation.
- Flooring and wall finishes: Inspecting tile joints, surface levels, paintwork, plastering, and finishing details.
- Plumbing systems: Checking taps, sanitary fixtures, water flow, drainage, and visible pipe connections.
- Electrical systems: Testing switches, lighting points, sockets, distribution boards, and relevant safety arrangements.
- Waterproofing: Reviewing relevant test records and checking for signs of leakage or dampness.
- Common facilities: For apartment developments, examining shared areas, access routes, lifts, lighting, and other applicable facilities.
If defects are identified, they should be recorded in a snag list. This document helps the construction team identify the work requiring correction and verify that the necessary rectifications have been completed.
What should property owners receive during handover?
Depending on the project and contractual arrangements, important handover documents may include:
- Approved plans and relevant completion or occupancy documents, as applicable.
- Available structural and material testing records.
- Electrical and plumbing system details.
- Equipment manuals and warranty information.
- Maintenance instructions for waterproofing, fixtures, and installed equipment.
- Contact information for post-handover support.
For apartment buyers, after-sales assistance also matters because maintenance requirements do not end when possession is handed over.
Reigate Builders identifies its dedicated Reigate Care Division as a support system for homeowners, offering assistance with maintenance, complaint registration and resolution, interior coordination, resale, and rental-related services. Its residents’ mobile application also provides a channel for registering maintenance requests. This highlights the value of considering post-possession support when evaluating Builders in Calicut.
A carefully managed handover gives property owners a clearer understanding of their building’s systems, maintenance requirements, and available support. It also provides an opportunity to address outstanding concerns before the project is considered fully delivered.
Conclusion
Construction quality is established through a series of connected decisions, from the first site assessment to the final inspection and handover. Proper planning, suitable materials, accurate structural execution, continuous supervision, and reliable service installations all contribute to a building’s safety and durability. In a region like Kerala, where rainfall and humidity create additional challenges, climate-conscious construction methods and effective waterproofing are equally important.
Choosing experienced Builders in Calicut means looking beyond architectural appearance and understanding the processes that support long-term building performance. Reigate Builders brings construction experience, residential and commercial development expertise, and a focus on quality and professional project execution to the Calicut construction sector. For anyone planning a property investment or a new building project, these considerations provide a useful starting point for identifying a builder capable of delivering a well-planned, functional, and durable development