Reigate Lyndale Park

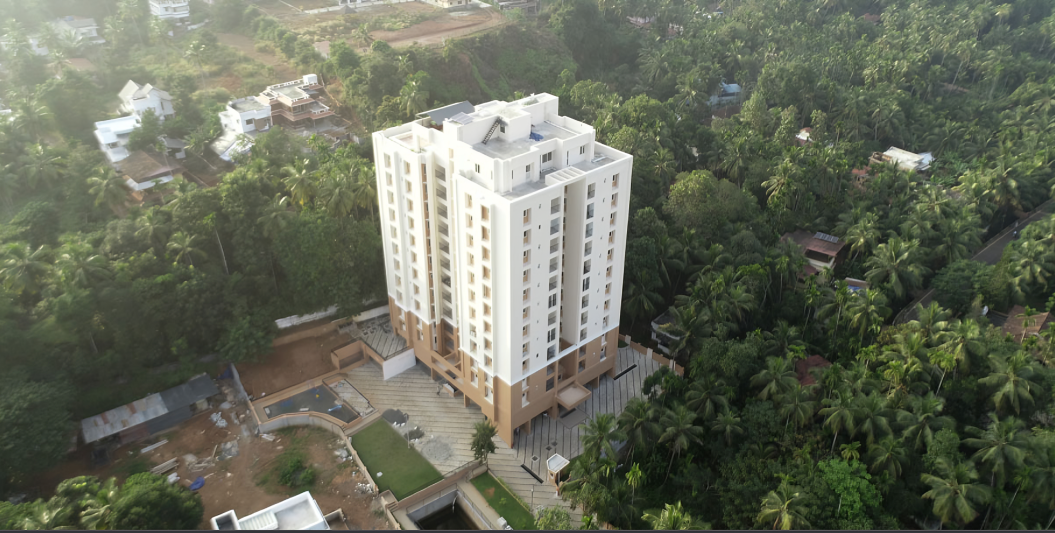
Welcome to a home that offers an abundance of everything — Discover a dwelling that defines opulence, offering more expansiveness to unwind, heightened indulgences to relish, heightened privacy to treasure, amplified convenience to cater to your every whim, augmented safety to allay concerns, and prolonged communion with nature.

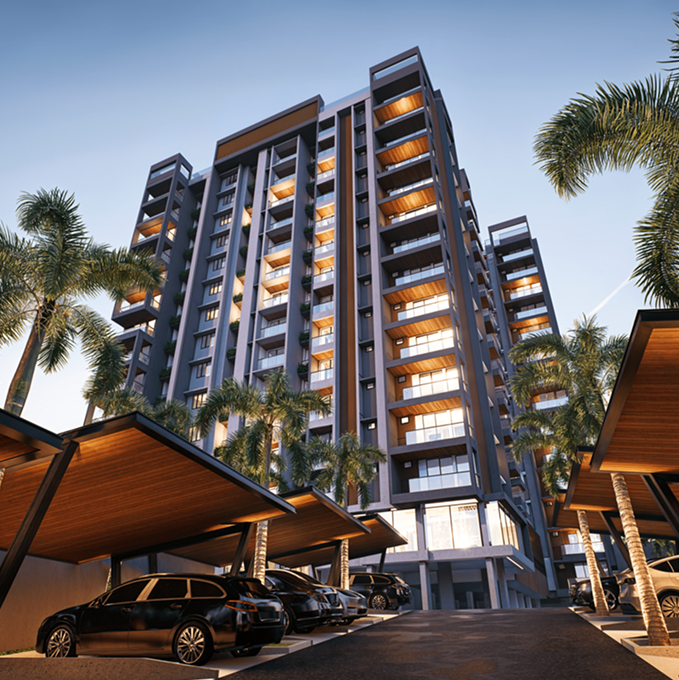
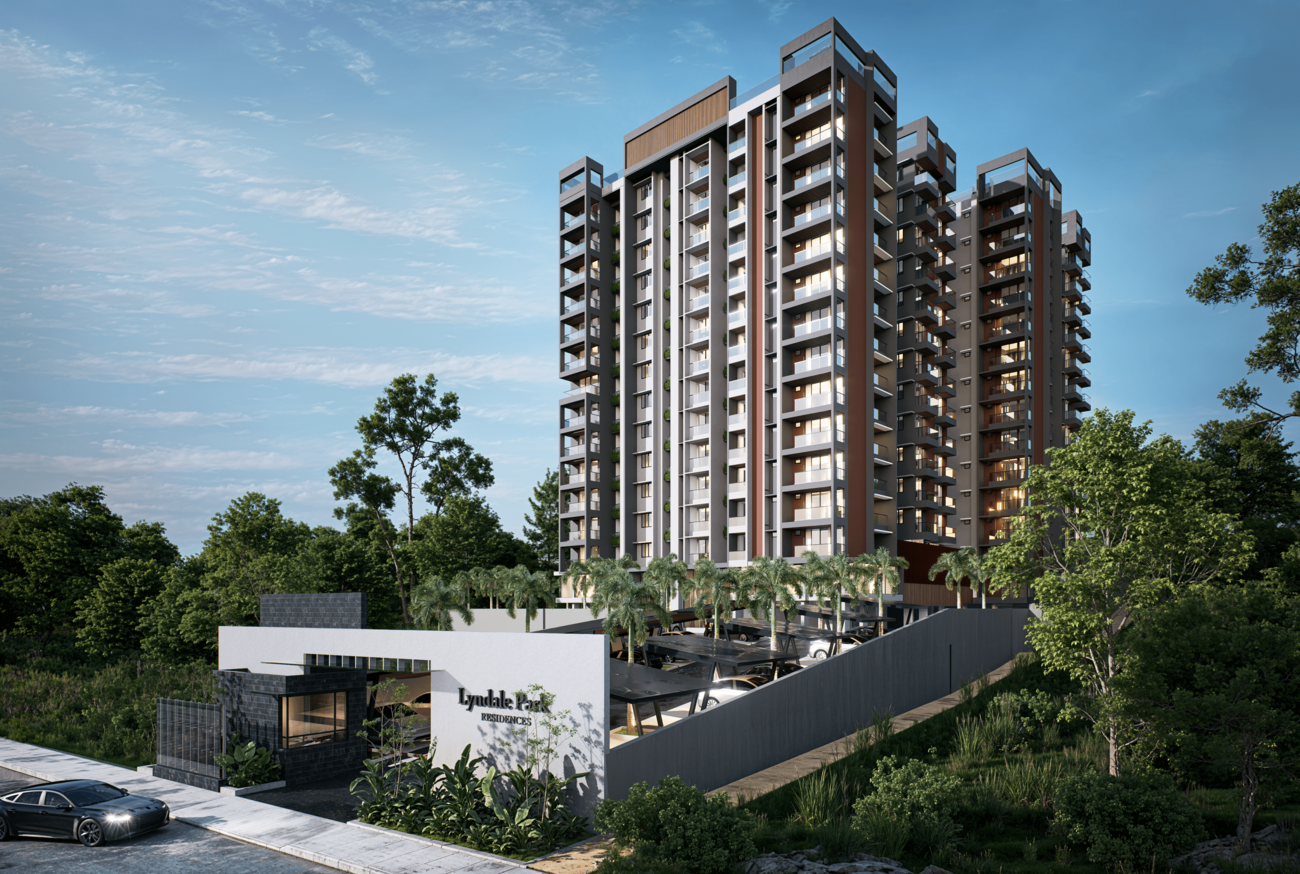
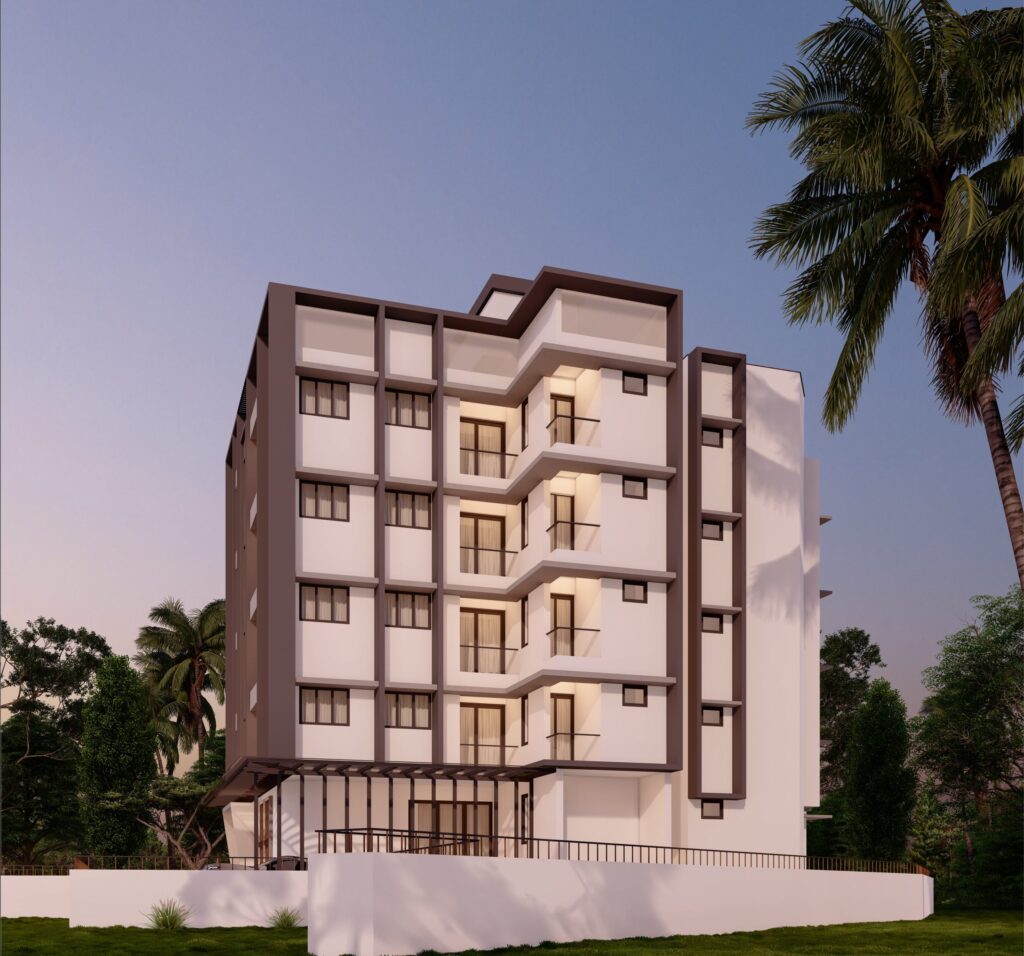
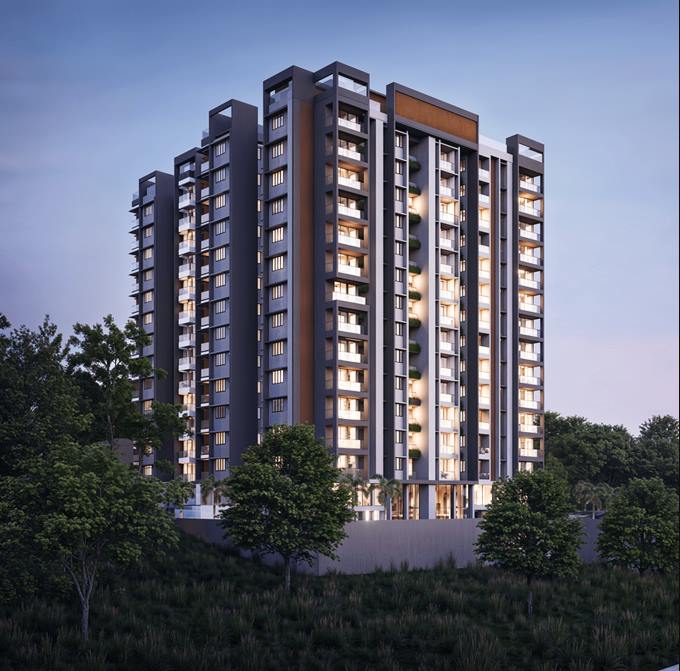
Introducing Lyndale Park, an oasis of upscale residences nestled in the heart of the storied city of Calicut, where the essence of the project name is intricately woven into the fabric of its location. 
Here, every detail is a testament to refined living from meticulously crafted interiors that radiate sophistication, to verdant landscapes that embrace you in serenity. Lyndale Park is not merely a residence; it is a sanctuary where tradition meets innovation, where the cultural rhythm of Calicut flows seamlessly into modern comforts, and where each moment is elevated into an enduring experience of luxury.
All Details

Get to know all the important details of this project.

PROJECT NAME
Lyndale Park
POSSESSION
Tower 1 (30/12/2027), Tower 2 ( 15/12/2029 )
no. of towers
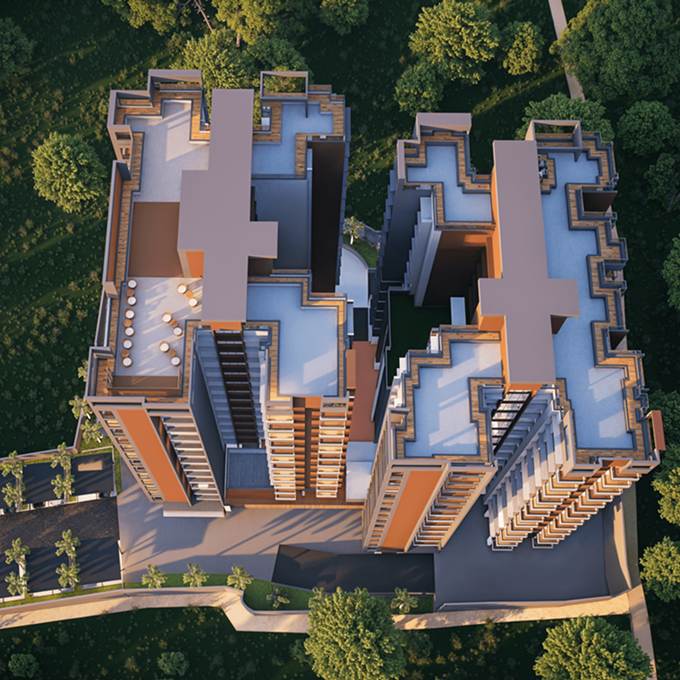
2
TOTAL UNITS
138
TOTAL AREA
103 Cents
Rera number
K‐RERA/PRJ/KKD/242/2024
launch date
1-12-2024
construction status
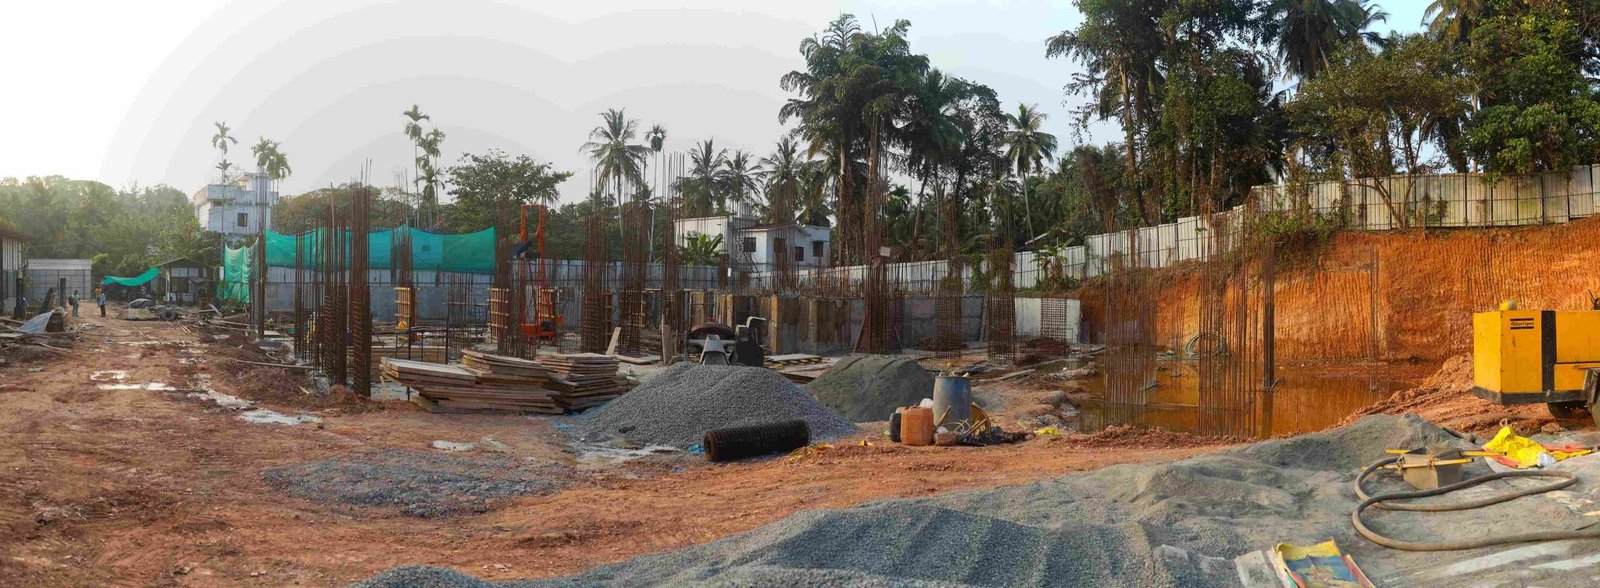
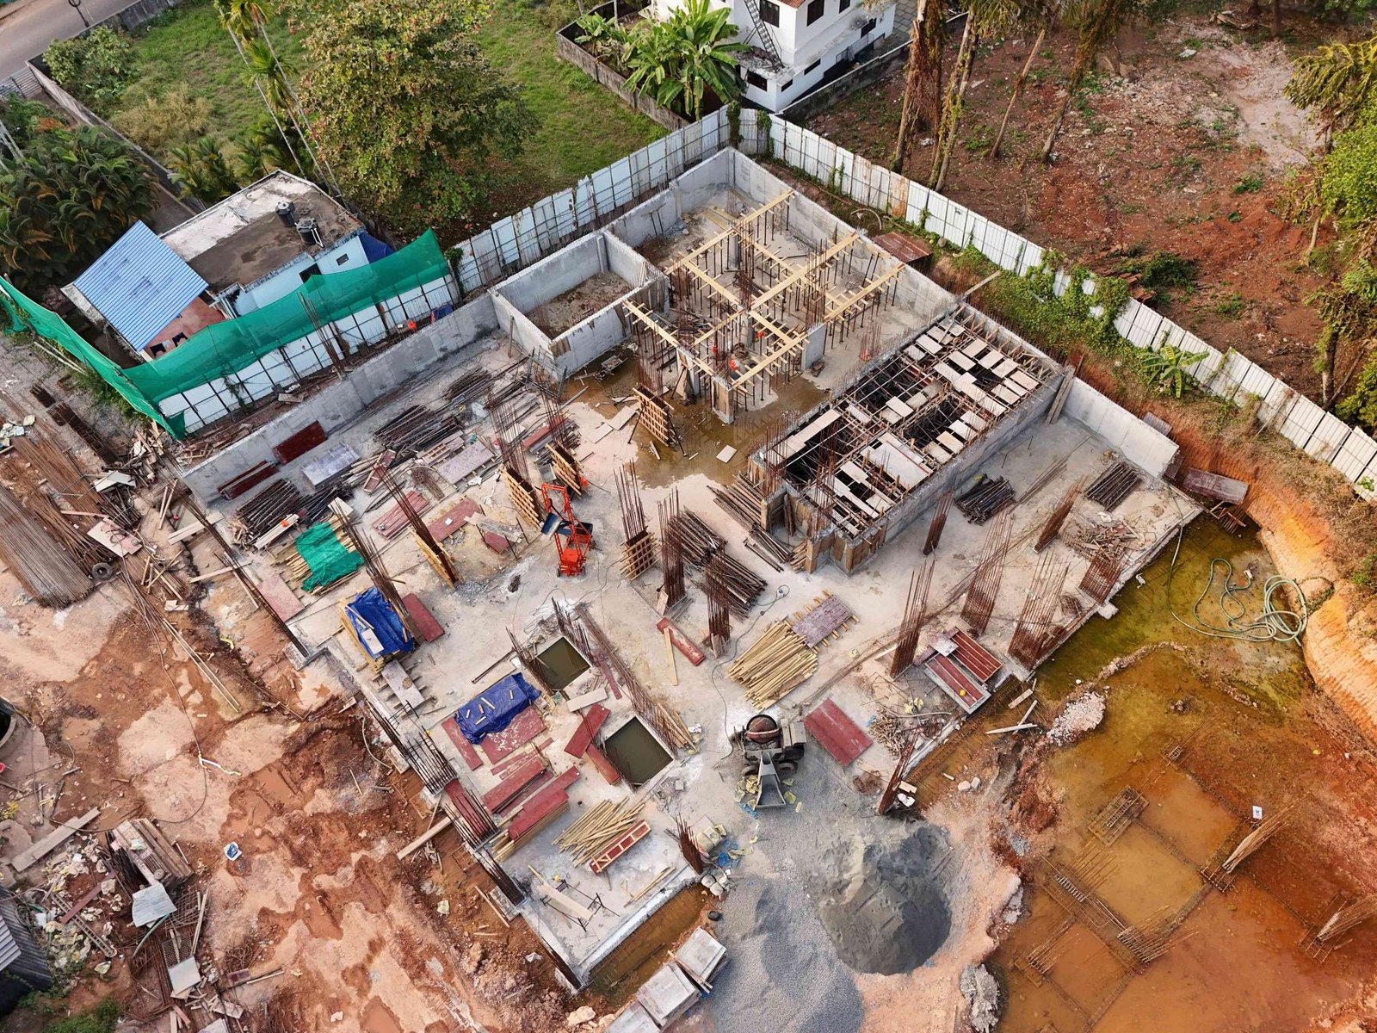
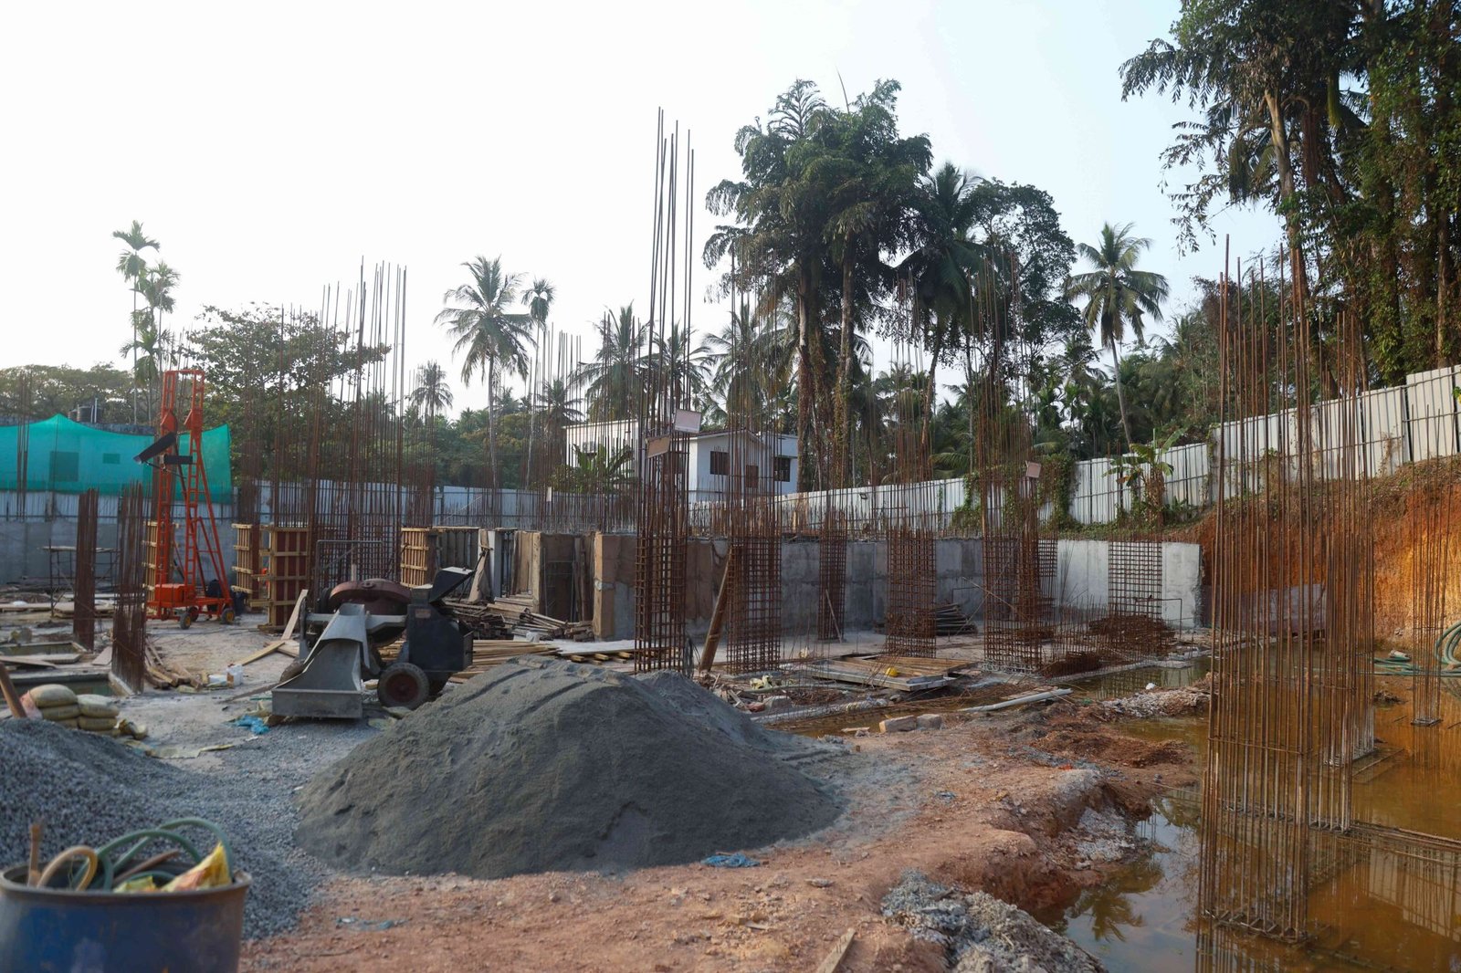
Launching
floors
B+B1+G+14
unit distribution
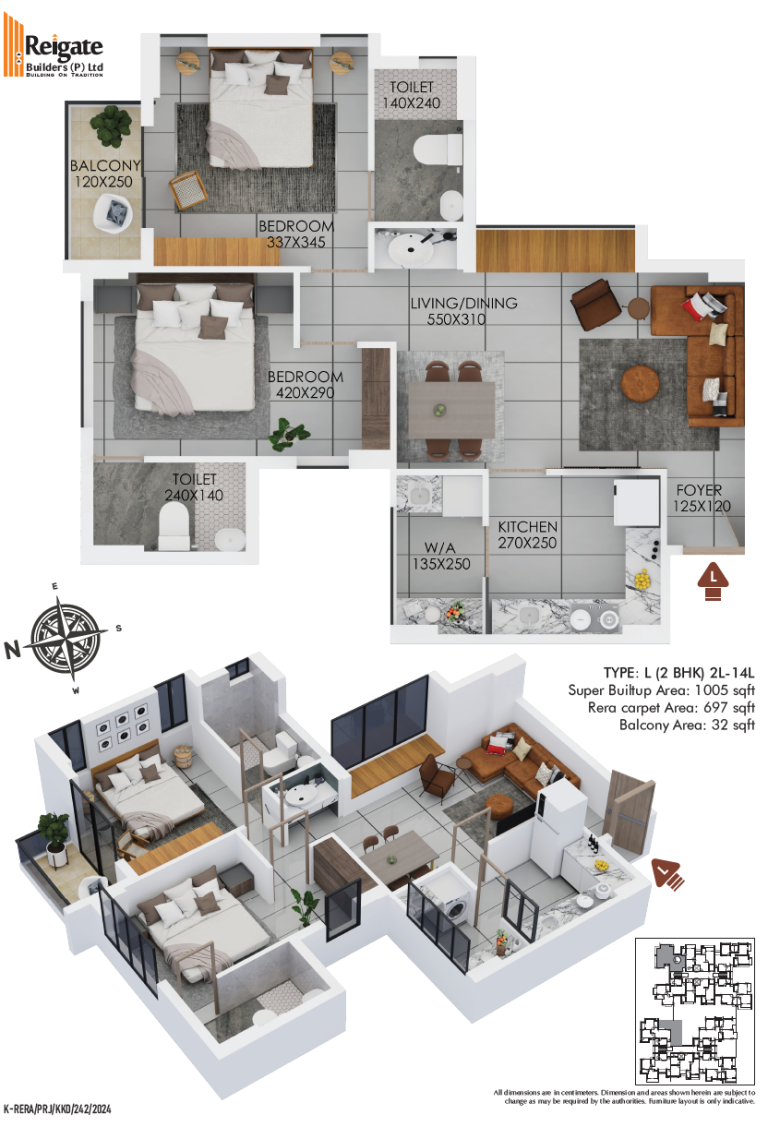
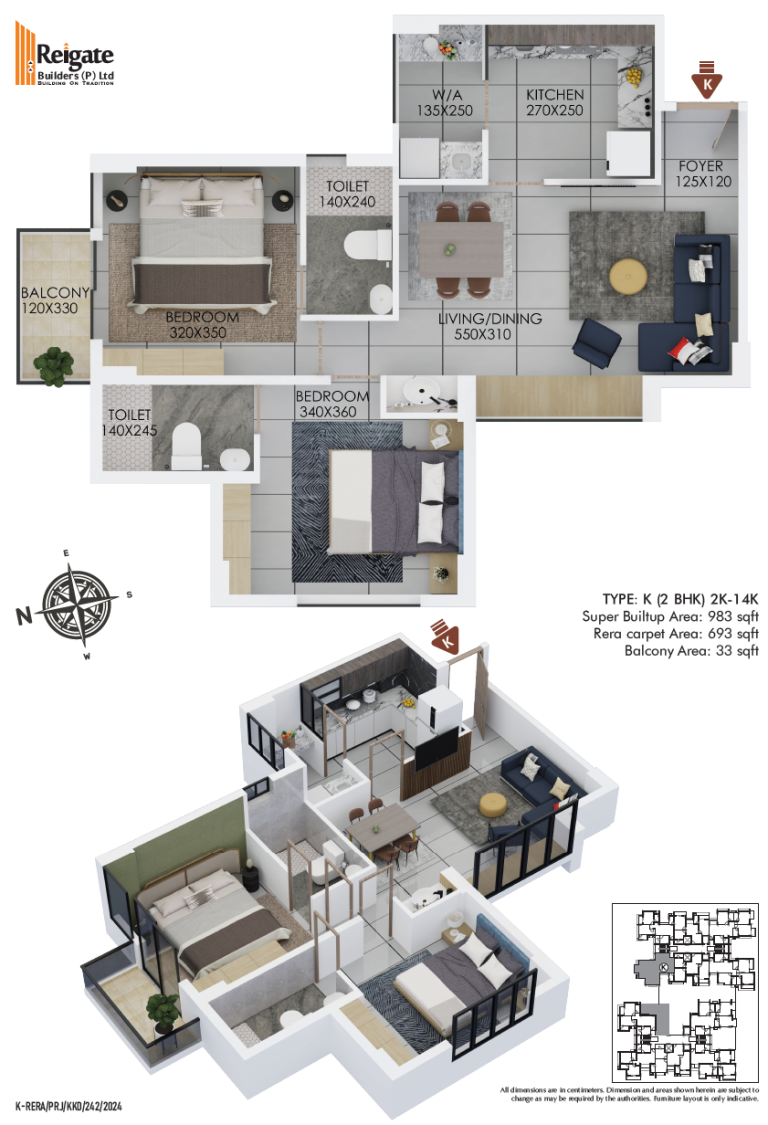
5 Units In 1st Tower And 6 Units In 2nd Tower
LANDMARK
Near Deshabhooshani Community Hall
banks financing
SBI,BOB,HDFC,PNB,FEDERAL

For All Enquiries

Dedicated Support for All Your Questions and Requests.
FLOORING
Vitrified tile flooring of size 120×60 inside the apartments subject to availability.
PAINTING
Two coats of plastic emulsion over putty and one coat of cement primer on all internal walls. Two coats of emulsion over putty and one coat of primer on the ceiling. Combination of mural works, panelling works, texture, and emulsion painting over putty works for common lobbies.
WINDOWS
Fully glazed powder-coated aluminium sliding windows with MS Grill and fully glazed French windows as per the design.
DOORS
Branded pre-hung laminated doors for the main door and inside the apartment. Biometric lock for the main door.
KITCHEN
Kitchen counter with granite top and stainless sink with a single bowl and drain board. Glazed tile above the counter to a height of 50cms.
TOILETS
Ceramic tiles for the floor and glazed tiles on walls up to a height of 225cms. Wall-hung white EWC with concealed flush tank in toilets. Hot and cold-water provision with mixer taps and shower. Provision for fixing wall-mounted geysers.
ELECTRICAL
Three-phase connection with concealed copper wiring, adequate light, fan, and other electrical points in each room.
ELEVATORS
A passenger lift -8 persons (544 kgs) and a Bed lift-13 person (884 kgs) for each block.
GENERATOR
Automatic generator back-up for lifts, common lighting, pumps, and selected points in apartments restricted by ACCL (Automatic Change Over Cum Current Limiter).
WATER SUPPLY
Provision for KWA water through the kitchen sink. Well water connected to toilets.
Fire fighting
Firefighting equipment as per Kerala Building Rules and Fire Force requirements.
Solar and green building concept
Air-conditioned health club
Swimming pool
Intercom connection to the flat from the security room
Provisions for free WiFi at the ground floor lobby
Provisions for cable TV, telephone & broadband connections
ROOFTOP PARTY AREA
24-hour security and CCTV surveillance
One 8-passenger lift and one 13-passenger bed lift on each tower
CHILDREN'S PLAY AREA
RECREATION AND READING ROOM
Biometric lock for the main entrance lobby door
LANDSCAPED GARDEN WITH LIGHTS
AUTOMATIC GENERATOR
HIGH SPEED ELECTRIC CHARGING POINT
Driver’s rest area
SEWAGE TREATMENT PLANT
VISITORS PARKING
Air-conditioned family lounge with guest rooms
Aerobic room and meditation room
BILLIARDS AND TABLE TENNIS
RESIDENT MOBILE APP
Laundry and ironing room (provisions)
STEAM ROOM / SAUNA
GREEN ENERGY SOLAR - ROOFING PANEL
ON CALL MAINTENANCE (CHARGEABLE)
Eco-friendly Mixed Solid Waste (MSW) processing plant for reducing maintenance charges
Puthiyara Junction
1.0 Km
Sree Valayanadu Devi Temple
1.0 Km
Kendriya Vidyalaya
1.0 Km
Lulu Mall
1.3 Km
RP Mall
2.0 Km
Mananchira
2.5 Km
Airport
25 Km
Railway Station
3.5 Km
Mofussil Bus Terminal
2.0 Km
Mims Hospital
1.3 Km
Medical College
4.0 Km
Gokulam Galleria
1.5 Km
Calicut Beach
4.0 km
Focus Mall
2.0 Km
Baby Hospital
3.8 Km
KSRTC Busstand
2.2 Km

Scan QR code to view more details