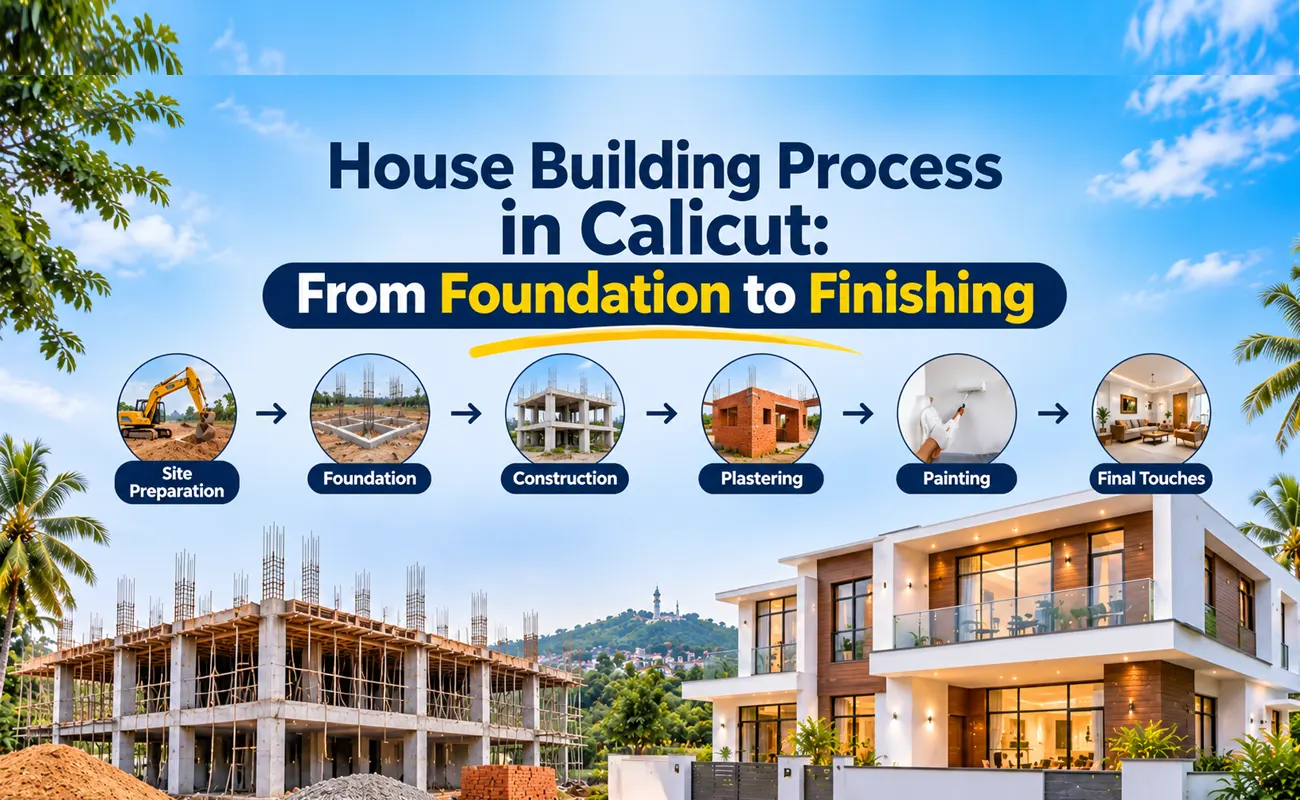
Building a house in Calicut involves far more than selecting a floor plan and starting construction. Soil conditions, seasonal rainfall, local building regulations, material quality, labour coordination, and finishing choices all influence how smoothly a project progresses. Understanding the construction sequence helps homeowners make informed decisions before small planning mistakes become expensive corrections.
For families planning a new home, knowing what happens at every stage makes it easier to monitor progress, manage expenses, and maintain quality. With a structured approach to residential construction, companies such as Reigate Builders can help homeowners understand the importance of coordinating design, engineering, site execution, and finishing work from the beginning.
What Should You Consider Before Starting House Construction in Calicut?
A house’s quality starts with decisions made before the first excavation. A suitable plot, a realistic budget, a practical design, and a clear construction plan can prevent many problems later.
Calicut’s climate deserves particular attention. Heavy monsoon rainfall, humidity, and local drainage conditions can affect site preparation, foundation work, waterproofing, and exterior finishes.
Before beginning construction, consider these essential factors:
- Plot suitability: Check the land boundaries, road access, site levels, drainage, and any restrictions affecting construction.
- Soil conditions: Arrange an appropriate soil investigation where required to help determine a suitable foundation design.
- Budget planning: Account for structural work, finishing materials, professional fees, approvals, utility connections, and external development.
- Family requirements: Plan room sizes, storage, ventilation, parking, accessibility, and future needs.
- Professional support: Coordinate with qualified architects, structural engineers, and other relevant specialists.
- Weather protection: Plan roof drainage, site runoff, external waterproofing, and moisture-resistant construction details.
A well-planned project starts with a realistic understanding of the land, the intended house, and the total investment required.
What Documents and Building Permits Are Required to Build a House in Calicut?
Before construction begins, homeowners should confirm that the property documentation and proposed building plans meet the applicable requirements. Depending on the property’s location, the relevant authority may be Kozhikode Municipal Corporation, a municipality, or a grama panchayat.
Common requirements and checks include:
- Land ownership documents and relevant property records.
- Verification of property boundaries and access rights.
- Preparation of architectural and structural drawings by appropriate professionals.
- Building permit applications and approved plans, as applicable.
- Compliance with applicable setbacks, access provisions, coverage limits, and building-height restrictions.
- Additional clearances where required by the property’s location or characteristics.
- Arrangements for water, electricity, sewage, and drainage connections.
Homeowners should verify the latest applicable Kerala building rules and local-body procedures before starting work. Requirements may vary according to the type of building, plot classification, road access, and other site-specific factors.
Important: Do not begin construction based solely on a contractor’s verbal assurance that approvals are unnecessary. Confirm the applicable requirements with the relevant local authority and qualified professionals.
How Does Architectural Planning and House Design Work?
Architectural planning converts the homeowner’s ideas into drawings and specifications that guide construction. This stage establishes how the house will function, how much it may cost, and how the different building systems will fit together.
The planning process generally includes:
- Preparing the floor plan and deciding room dimensions.
- Developing elevations and the overall exterior appearance.
- Planning natural light, cross-ventilation, and circulation.
- Preparing structural drawings for foundations, columns, beams, slabs, and other load-bearing components.
- Coordinating electrical, plumbing, drainage, and ventilation layouts.
- Selecting materials and preparing detailed construction specifications.
- Developing a cost estimate and preliminary project schedule.
In Calicut, design decisions should also consider monsoon exposure, roof slopes, rainwater discharge, moisture protection, and the orientation of windows and openings.
One common mistake is beginning construction before the drawings are sufficiently coordinated. Changing room layouts, staircase positions, plumbing routes, or structural elements after work has started can increase expenses and delay progress.
A complete, coordinated design gives the construction team a clearer basis for execution and helps homeowners understand what they are paying for.
How Is the Construction Site Prepared Before Foundation Work?
Once the plans and necessary approvals are in place, the construction team prepares the site for physical work. The accuracy of this stage affects the position, dimensions, and stability of the proposed building.
Site preparation usually involves:
- Clearing vegetation, unwanted materials, and debris.
- Checking plot boundaries and marking the building layout according to approved drawings.
- Establishing the required ground levels.
- Planning temporary access for workers, equipment, and material deliveries.
- Arranging suitable drainage and measures to control rainwater.
- Identifying underground utilities or other site obstructions.
- Preparing safe excavation arrangements.
In Calicut, site drainage needs particular attention before excavation begins. Water collecting around excavated areas can disrupt work and affect ground conditions. On sloping plots, excavation and changes in ground levels must also be planned carefully to avoid destabilising nearby soil or structures.
The construction team should verify the setting-out measurements before proceeding. Correcting a building’s position after foundation work has started can be difficult and costly.
What Happens During the Foundation Stage of House Construction?
The foundation transfers the weight of the building to the ground. Its design must account for the structure’s loads and the soil’s ability to support them safely.
There is no single foundation type suitable for every plot in Calicut. Depending on the ground conditions and structural design, an engineer may specify isolated footings, strip foundations, raft foundations, or an appropriate deep-foundation system.
The foundation stage generally follows this sequence:
- Excavation: The ground is excavated to the required dimensions and levels.
- Ground inspection: The exposed soil and excavation conditions are checked against the design assumptions.
- Base preparation: The foundation bed is prepared according to the structural drawings and specifications.
- Reinforcement and formwork: Steel reinforcement and shuttering are installed where required.
- Concrete placement: Concrete is placed, compacted, and finished using the specified procedures.
- Curing and protection: Concrete is protected and cured appropriately to support strength development.
- Backfilling: Excavated areas are filled and compacted in accordance with the project specifications.
Before concrete is poured, the team should verify reinforcement size and placement, cover, dimensions, and other specified details. The engineer should inspect the work at the appropriate stage.
The Kerala Public Works Department’s technical guidance emphasises that foundation decisions must account for ground conditions and the effects of drainage and moisture on supporting soil.
What should homeowners check?
- Whether the foundation matches the approved structural drawings.
- Whether reinforcement and formwork have been inspected before concreting.
- Whether concrete placement and curing are properly supervised.
- Whether groundwater and surface-water issues have been addressed.
- Whether any changes to the foundation design have been approved by the responsible engineer.
Cutting costs by reducing foundation dimensions or changing reinforcement without engineering approval can compromise the building’s structural safety.
How Are Columns, Beams, and the Roof Structure Constructed?
After the foundation reaches the required stage, construction progresses to the main structural framework. In a typical reinforced cement concrete (RCC) house, this includes columns, beams, and slabs designed to transfer building loads safely.
The exact sequence depends on the building design and construction method. For a conventional RCC structure, the work generally involves:
- Fixing reinforcement according to structural drawings.
- Installing and checking formwork.
- Verifying dimensions, alignment, and reinforcement cover.
- Placing and compacting concrete appropriately.
- Curing the concrete and allowing it to develop the required strength.
- Removing formwork only when permitted under the relevant specifications and site conditions.
The roof slab requires particular attention because poor execution can contribute to cracks, water penetration, and future maintenance issues. Concrete quality, slab thickness, reinforcement placement, curing, and roof drainage must all follow the approved design.
In Kerala, the roof should also be designed to manage heavy rainfall. Suitable slopes, drainage outlets, rainwater pipes, and waterproofing details help prevent water from collecting on the terrace.
Homeowners should avoid treating the roof as merely another concrete slab. Its structural performance and water-management system both contribute to the long-term durability of the house.
How Are Walls, Windows, and Door Frames Built and Installed?
Once the relevant structural work is ready, masonry and opening-related work begins according to the construction sequence. This stage gradually gives the building its internal layout and external enclosure.
The main activities include:
- Building walls to the specified dimensions and alignment.
- Maintaining the required openings for doors and windows.
- Installing lintels or other designed support above openings.
- Positioning door and window frames accurately.
- Preparing routes for concealed electrical and plumbing services.
- Checking wall junctions and other locations where cracking or water penetration may occur.
The choice of wall materials should consider strength, thermal comfort, sound insulation, availability, and cost. The construction team must also use suitable mortar, workmanship, and curing practices for the selected masonry system.
For homes in Calicut, window placement can improve natural lighting and ventilation, but openings must be detailed to reduce rainwater ingress. External sills, suitable sealing, and properly designed weather protection are important.
Before plastering begins, check that the walls are aligned, the openings match the drawings, and concealed service provisions have been coordinated. These checks are easier to complete before surfaces are covered.
How Are Electrical, Plumbing, and Other Concealed Services Installed?
Electrical and plumbing systems need to be coordinated with the building layout before plastering, flooring, and other finishing activities begin. Poor coordination at this stage can lead to broken walls, damaged tiles, additional expenses, and unnecessary delays.
Electrical work typically includes conduit installation, switchboard positions, lighting points, power outlets, earthing provisions, and arrangements for larger appliances. The final wiring and testing must be carried out by appropriately qualified personnel.
Plumbing work may include water-supply pipes, drainage lines, soil pipes, bathroom connections, kitchen plumbing, and rainwater discharge arrangements.
Homeowners should pay attention to the following:
- Confirm the locations of switches, sockets, lights, and appliance connections.
- Ensure plumbing routes are coordinated with beams, slabs, and other structural components.
- Test concealed water-supply and drainage systems before covering them.
- Provide access to valves and service points that may need future maintenance.
- Check electrical safety provisions and ensure testing is completed by qualified personnel.
- Keep records of concealed service routes for future repairs.
Changes to electrical points or plumbing routes after plastering and tiling are complete can be particularly disruptive. Finalising these details early improves both construction efficiency and everyday usability.
Why Are Plastering and Waterproofing Important in Kerala House Construction?
Plastering creates a suitable surface for painting and finishing, while waterproofing helps prevent moisture from entering vulnerable parts of the building. Both require proper preparation and execution.
Plastering work usually involves surface preparation, application of the specified plaster, levelling, and appropriate curing. Poor surface preparation or workmanship can contribute to cracking, uneven finishes, and debonding.
Waterproofing is especially important in Calicut because of the region’s substantial seasonal rainfall and humid conditions.
Areas that may need specific waterproofing attention include:
- Roof terraces and slab junctions.
- Bathrooms and shower areas.
- Balconies and utility spaces.
- External walls exposed to driving rain.
- Window edges and wall openings.
- Water tanks and other water-retaining structures, where applicable.
- Foundations and below-ground areas where the design requires moisture protection.
A reliable waterproofing process begins with identifying the likely source and path of water entry. The substrate must be prepared correctly, and the selected system must be installed according to its technical requirements.
Common mistakes include applying waterproofing over unsuitable surfaces, ignoring joints and penetrations, neglecting drainage slopes, and covering the completed system without appropriate checks.
Before finishing a wet area or roof, arrange the specified inspection and water-testing procedure where applicable. Repairing a concealed leak after tiling or painting is usually more disruptive than identifying the problem during construction.
How Are Flooring, Painting, and Interior Finishing Completed?
Finishing work determines how the completed house looks, feels, and functions. It also involves many individual trades, so careful sequencing helps avoid damage to completed surfaces.
The main finishing activities may include:
- Floor tiles, wall tiles, or other specified flooring materials.
- Internal and external painting.
- Ceiling work and lighting installation.
- Kitchen cabinets, countertops, and storage units.
- Wardrobes and other built-in furniture.
- Bathroom fittings, sanitaryware, and accessories.
- Door shutters, window hardware, locks, and handles.
- Switches, sockets, and final electrical fixtures.
- Staircase finishes, railings, and other finishing details.
Material selection should be based on intended use rather than appearance alone. For example, flooring in wet areas needs appropriate slip resistance, while exterior paint should be suitable for the surface and exposure conditions.
In humid conditions, surfaces must be sufficiently dry and prepared before painting or installing moisture-sensitive materials. Kitchen cabinets and wardrobes also require careful material selection, edge protection, and installation to reduce moisture-related problems.
Homeowners can make finishing decisions easier by finalising material specifications, colours, dimensions, and hardware before ordering. This reduces the risk of mismatched materials and last-minute substitutions.
How Much Does It Cost to Build a House in Calicut?
The cost of house construction in Calicut depends on the size of the building, structural design, plot conditions, material specifications, labour, and the extent of finishing work. Two houses with the same built-up area may have substantially different budgets because their layouts and specifications differ.
The major cost factors include:
- Design and professional services: Architectural drawings, structural design, and other consultancy requirements.
- Site preparation: Clearing, excavation, soil-related work, access arrangements, and drainage.
- Structural construction: Foundations, reinforcement, concrete, masonry, beams, columns, and slabs.
- Building services: Electrical systems, plumbing, drainage, and utility provisions.
- Finishing materials: Tiles, flooring, paint, sanitaryware, doors, windows, and hardware.
- Interior work: Kitchen units, wardrobes, ceilings, and built-in furniture.
- External development: Compound walls, gates, paving, landscaping, and other site works.
- Additional expenses: Applicable approval fees, testing, transportation, and unforeseen site requirements.
A useful way to manage the budget is to divide the estimate into clear work categories rather than relying on a single construction rate.
When comparing quotations, check whether each one includes the same scope of work. A lower initial quotation may exclude items that another contractor has already included.
Homeowners should also consider a contingency allowance for unforeseen expenses. The appropriate amount depends on the maturity of the design, the condition of the plot, and the uncertainties identified during planning.
Avoid relying on a generic per-square-foot figure without checking its assumptions. Any estimate should specify what is included, the quality of materials, the project location, and the basis on which the figure was calculated.
How Long Does the Complete House Building Process Take in Calicut?
The time required to complete a house depends on the building’s size, design complexity, approval process, site conditions, labour availability, material supply, and finishing requirements.
Construction generally progresses through these broad stages:
- Planning, drawings, budgeting, and approvals.
- Site preparation and foundation work.
- Structural framework and roof construction.
- Masonry and concealed service installations.
- Plastering, waterproofing, and surface preparation.
- Flooring, painting, fixtures, and interior finishing.
- Final inspections, corrections, and handover.
Some activities can overlap when the design and site conditions permit, while others must be completed in a specific order. For example, final wall finishes should not proceed before the necessary concealed services and relevant moisture checks have been completed.
Kerala’s monsoon season can affect excavation, concrete work, external plastering, waterproofing, and material movement. Good scheduling can reduce disruptions, but it cannot eliminate every weather-related delay.
A practical project schedule should identify major milestones, material lead times, inspection points, and responsibilities. Homeowners should ask for updates when delays occur and agree on revised dates where necessary rather than relying on an unrealistic completion promise.
What Quality Checks Should Homeowners Make at Every Construction Stage?
Regular inspections help identify defects before they become difficult or expensive to correct. Homeowners do not need to supervise every technical activity personally, but they should understand the important checkpoints and confirm that the responsible professionals are carrying out the required inspections.
Use this checklist to monitor progress:
- Before foundation concreting: Check excavation dimensions, reinforcement placement, formwork, and the required engineering inspection.
- During structural work: Verify that materials and reinforcement follow the approved drawings and specifications.
- Before plastering: Confirm that concealed electrical and plumbing work has been completed and tested as required.
- Before covering waterproofed areas: Ensure that the specified inspection and testing procedures have been completed.
- Before flooring: Check substrate preparation, floor levels, drainage slopes in wet areas, and tile layout.
- Before painting: Verify surface preparation and ensure that moisture-related issues have been addressed.
- Before handover: Test electrical points, water supply, drainage, sanitary fittings, doors, windows, and other installed systems.
Keep records of material specifications, approved drawings, inspection findings, and agreed changes. Photographs of concealed work can also help with future maintenance.
The Bureau of Indian Standards provides homeowner guidance on building permits and independent-house construction, highlighting the importance of proper planning, structural safety, and competent professionals.
What Common House Construction Mistakes Should You Avoid in Calicut?
Many construction problems begin with decisions made to save time or reduce the initial budget. Avoiding them requires clear specifications, realistic planning, and regular communication between the homeowner and the construction team.
Starting Without Complete Drawings
Incomplete plans can lead to repeated changes in room dimensions, structural arrangements, and service locations.
How to avoid it: Finalise the main architectural and engineering drawings before the corresponding construction activities begin.
Ignoring Soil and Drainage Conditions
A plot that appears suitable during dry weather may behave differently during the monsoon. Poor drainage can also affect nearby structures and access routes.
How to avoid it: Assess site conditions and arrange appropriate soil investigation and drainage planning based on professional advice.
Choosing Materials Only by Price
Cheaper materials may not offer the required performance, durability, or suitability for the intended application.
How to avoid it: Compare specifications, quality, warranties where available, installation requirements, and expected maintenance costs.
Overlooking Waterproofing
Small gaps around openings, poorly detailed roof outlets, and inadequate treatment of wet areas can create recurring moisture problems.
How to avoid it: Specify appropriate waterproofing systems, inspect the installation, and complete the required tests before covering the work.
Making Frequent Design Changes
Moving walls, changing bathroom layouts, or altering electrical points late in the project can affect several trades at once.
How to avoid it: Review the design carefully before construction and document any necessary changes with their cost and schedule implications.
Failing to Define the Contractor’s Responsibilities
Unclear quotations can lead to disagreements over materials, finishing standards, external works, and additional payments.
How to avoid it: Use a written agreement that defines the scope, specifications, exclusions, payment milestones, project schedule, and process for approving variations.
Rushing the Final Handover
A house may look finished while certain fittings, drainage points, or service connections still need attention.
How to avoid it: Prepare a snag list, inspect outstanding items, arrange appropriate testing, and obtain the relevant completion documentation.
How Can You Choose the Right House Construction Company in Calicut?
Choosing a construction company involves more than comparing the quoted price. The team should be able to coordinate the project, communicate clearly, manage workmanship, and work within an agreed scope.
Before making a decision, evaluate the following factors:
- Relevant experience: Review completed residential projects that are comparable to your proposed house.
- Technical coordination: Understand how the company coordinates architects, structural engineers, and specialist trades.
- Quotation transparency: Check whether the estimate clearly identifies included work, exclusions, and material specifications.
- Quality control: Ask how inspections are arranged and how defects are recorded and corrected.
- Project communication: Confirm how progress, delays, changes, and additional expenses will be reported.
- Contract clarity: Ensure that responsibilities, payment terms, timelines, and variation procedures are documented.
- Handover support: Ask what inspections, records, warranties, and maintenance information will be provided at completion.
It is also useful to speak with previous clients, where possible, and review completed projects in person.
For homeowners exploring residential construction services in Calicut, Reigate Builders is an option to consider when comparing project requirements, construction support, and execution approaches. Evaluate the company’s proposed scope and terms against your own needs before making a final decision.
What Should You Check Before Taking Handover of Your New House?
The final stage is not simply about receiving the keys. Before accepting handover, homeowners should confirm that the agreed work has been completed and that essential building systems function as intended.
A practical final inspection should cover:
- Walls, ceilings, floors, and paint finishes.
- Doors, windows, locks, and hardware.
- Water supply, drainage, and sanitary fittings.
- Electrical switches, sockets, lighting, and safety-related checks.
- Roof drainage and visible signs of water leakage.
- Kitchen fittings, wardrobes, and other agreed interior work.
- External paving, drainage, access, and other included site works.
- Outstanding defects and unfinished items.
Request copies of the final drawings where available, relevant inspection or testing records, product warranties, and maintenance instructions. Confirm which completion certificates, occupancy-related documents, or other records apply to your particular project under the relevant rules.
Document any defects in writing and agree on a reasonable rectification schedule. A structured handover helps ensure that unresolved items are not overlooked once the house is occupied.
Conclusion
The house building process in Calicut involves a connected series of decisions, from selecting and assessing the plot to planning, foundation work, structural construction, service installations, waterproofing, finishing, and final inspection. Each stage depends on the quality of the work completed before it, making proper coordination essential to the success of the project.
Local conditions also matter. Heavy rainfall, site drainage, soil characteristics, and moisture protection should be considered from the planning stage rather than addressed only after problems appear. A realistic budget, clear construction agreement, suitable materials, and regular quality checks help homeowners manage the project with greater confidence.
For those planning a home in Calicut, understanding these stages provides a stronger foundation for evaluating construction proposals and making informed decisions. With careful planning and a clear approach to execution, residential construction teams such as Reigate Builders can contribute to a more organised building journey, helping homeowners focus on the quality, functionality, and long-term usability of their new home.