Reigate Wayside Villa
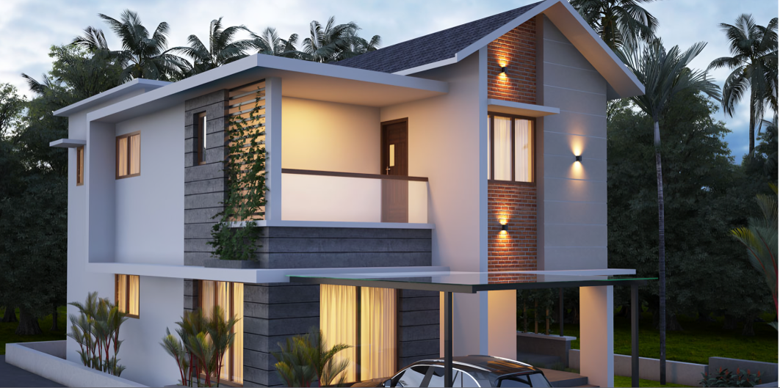
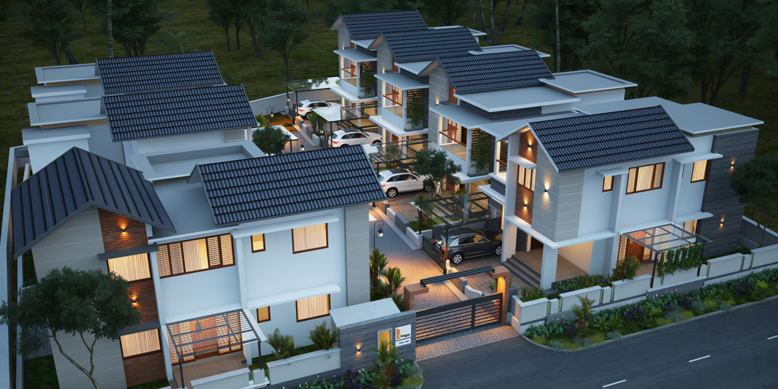
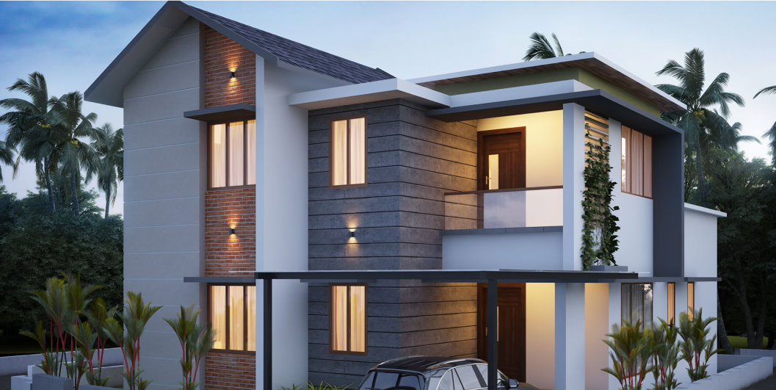
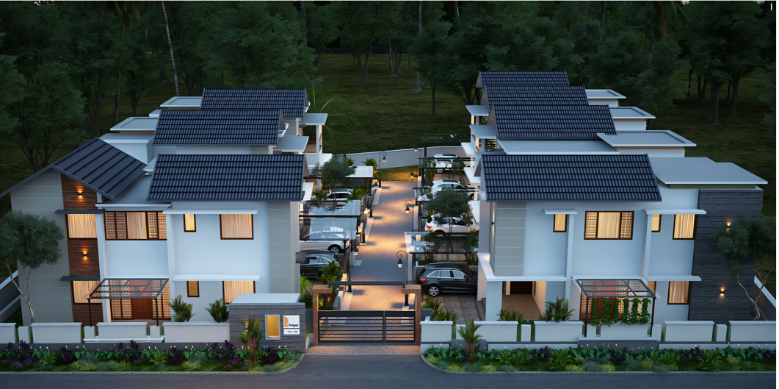
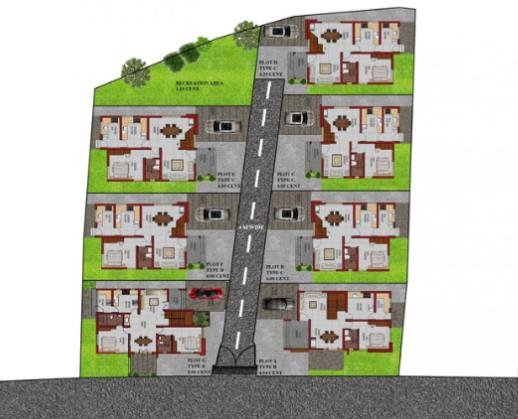
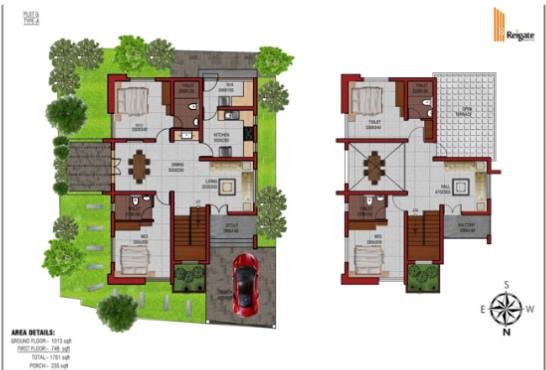
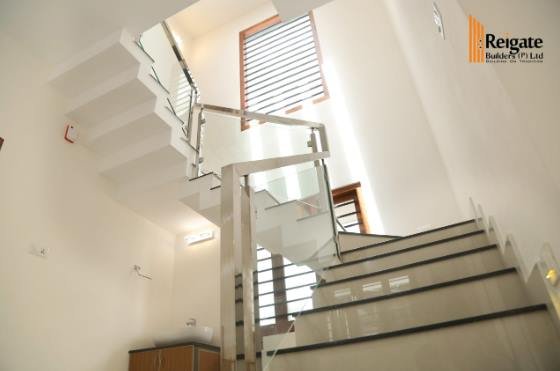
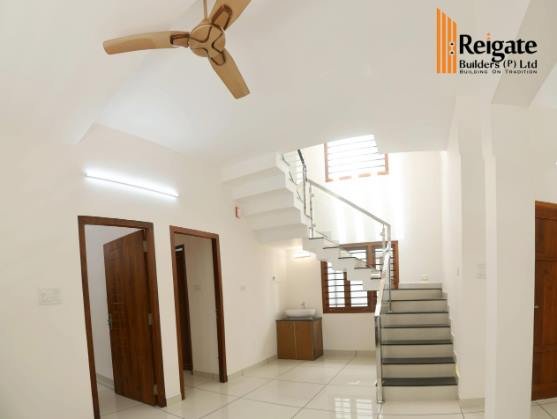
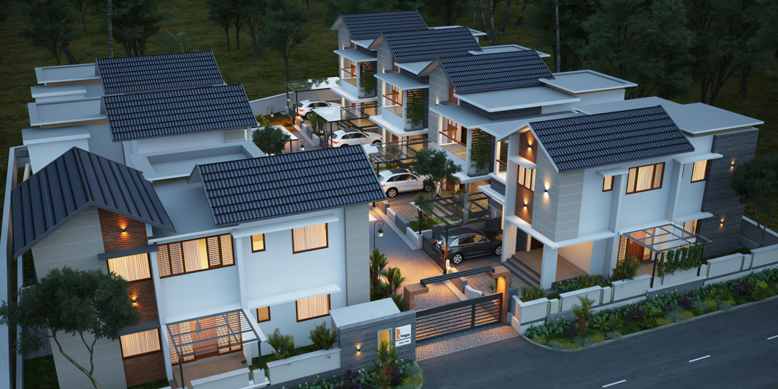
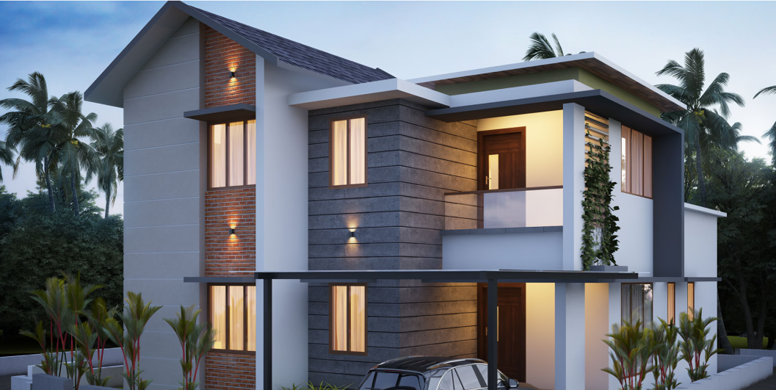
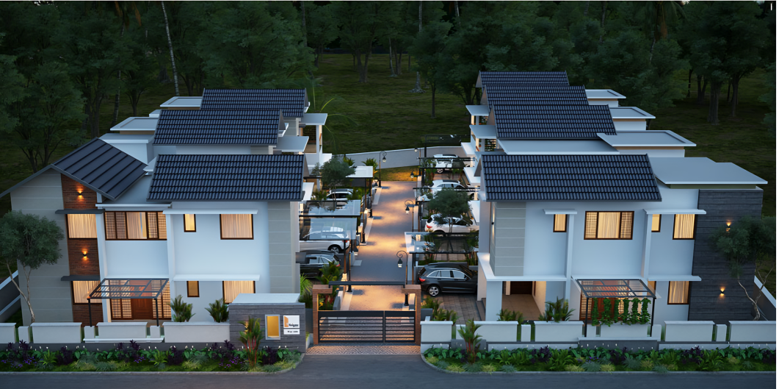
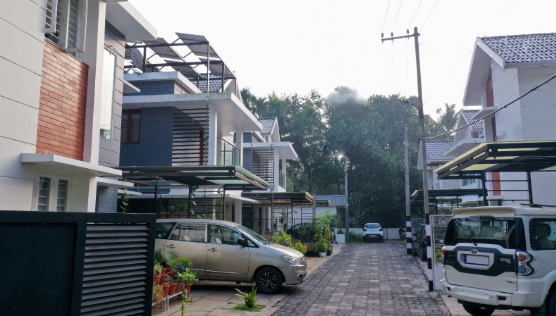
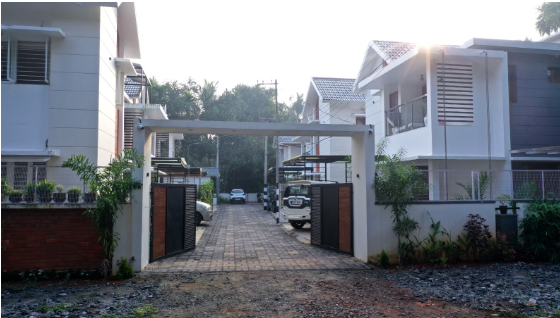
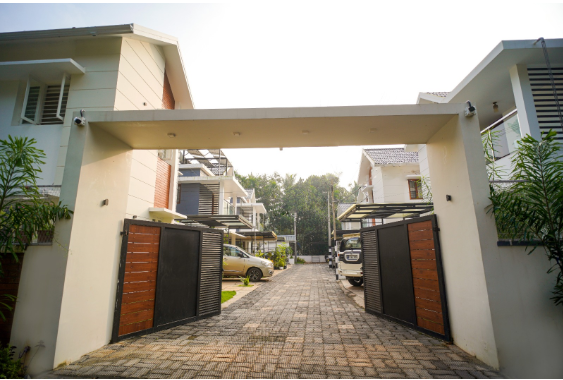
Reigate Wayside is coming with seven premium villas in around 34 cents of land. This magnificent premium villas comprising of 3 and 4 bhk . it’s located at beautiful landscape of Vellimadukunnu just 300 mts from NH.766 (Wayanad road) is ideally located opposite to Madhyamam and near to educational institutions, Hospital and shopping places.
All Details
Get to know all the important details of this project.
PROJECT NAME
Wayside Villa
Location
Vellimadukunnu – Kozhikode
Number of Units
7
Status
Finished Project
For All Enquiries
Dedicated Support for All Your Questions and Requests.
Foundation
Rubble masonry dry packed foundation
Roof
ROOF SLAB : RCC for whole area
Structure
Laterite stone masonry for walls.
FLOORING
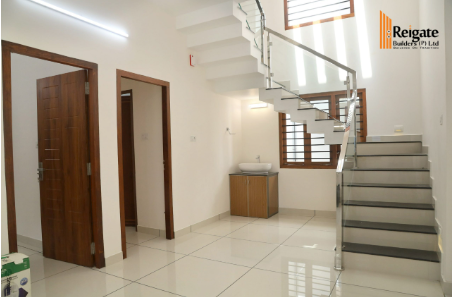
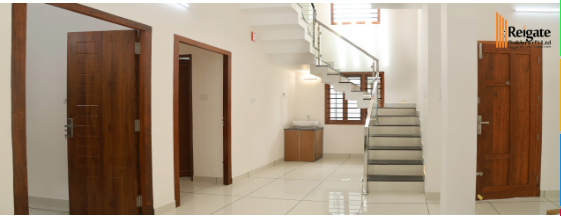
Vitrified tile flooring of size 60x60cm in size inside the apartments and ceramic tiles in work area, toilets and balcony.
PAINTING
2 coat plastic emulsion over putty on all internal walls, 2 coat emulsion over putty for ceiling. Cornice design with Plaster of Paris in Living
WINDOWS
Fully glazed aluminium sliding windows with MS Grill and fully glazed french windows as per design.
DOORS
Hard wood front door frame and shutter with polish work and Laminated skin shutter for other doors.
KITCHEN
Kitchen counter with granite top provided with stainless steel sink having single bowl and drain board. Glazed tile above counter to a height of 50cms.
TOILETS
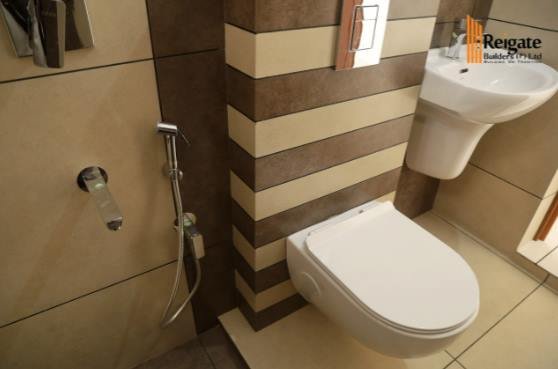
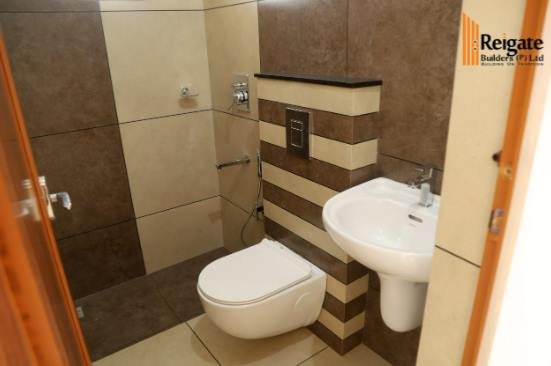
Ceramic tiles for floor and glazed tiles on walls up to a height of 225 cms.
PLUMBING
White EWC in toilets. Hot and cold water provision with mixer taps and shower, Provision for fixing wall mounted geysers and exhaust fan.
WATER SUPPLY
Corporation water through kitchen sink. Well water connected to all toilets and work area
Fire Fighting Provisions
One number home use Fire Extinguisher will be provided in each Villa.
Electrical
Concealed copper wiring, provisions for adequate light, fan and other electrical points in each room
Health Club
Common Open Well
CCTV Surveilance
Landscaped Area
24*7 Security
On Call Maintenance
Street Light
Related Projects