Reigate Greens
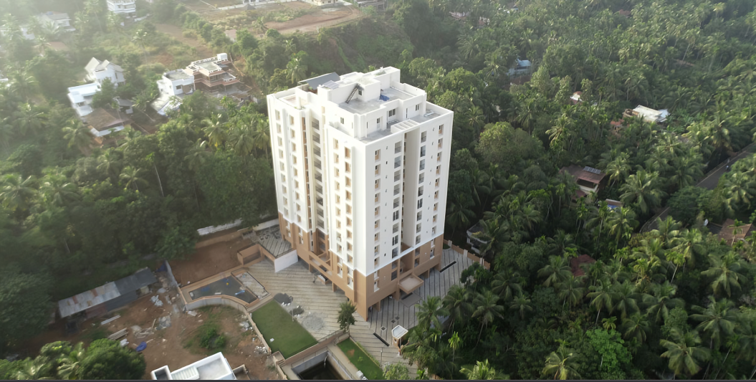
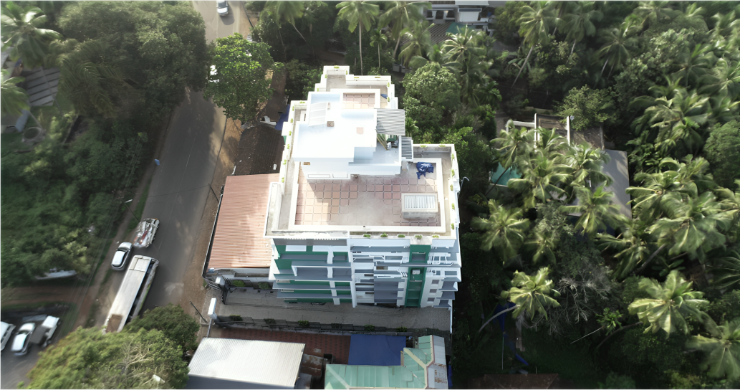
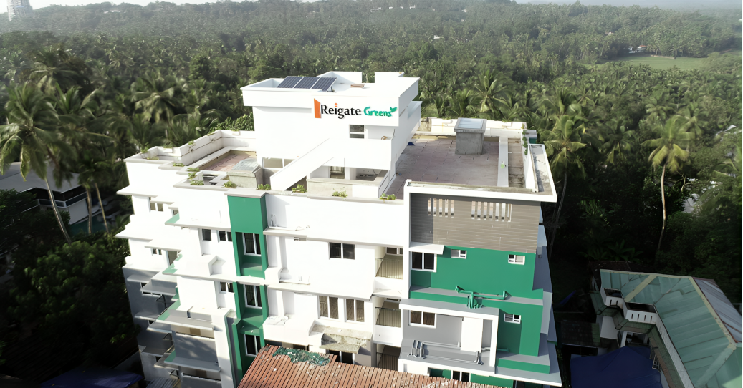
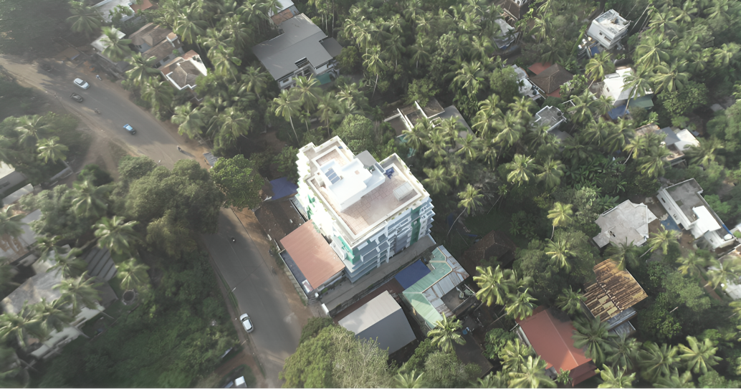
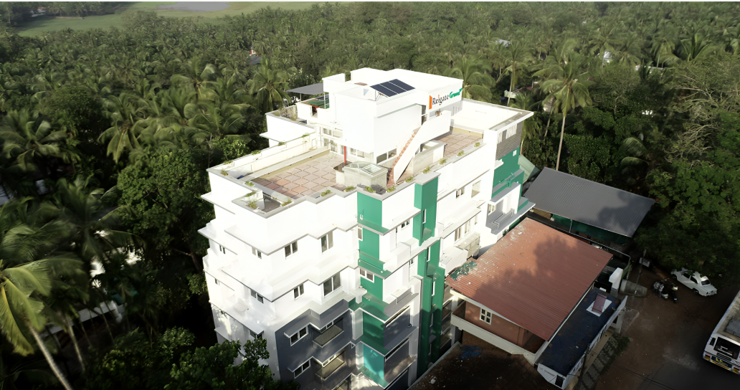
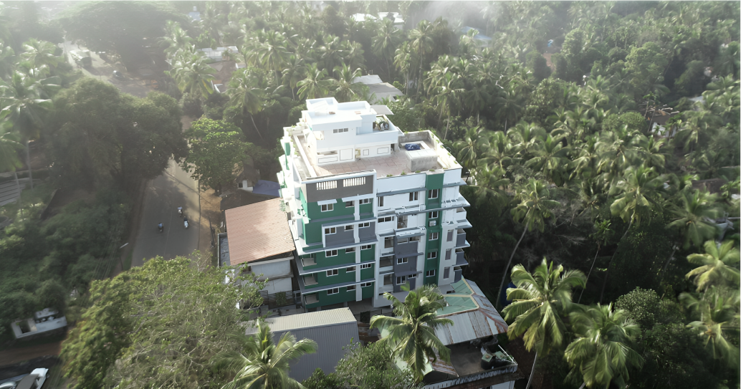
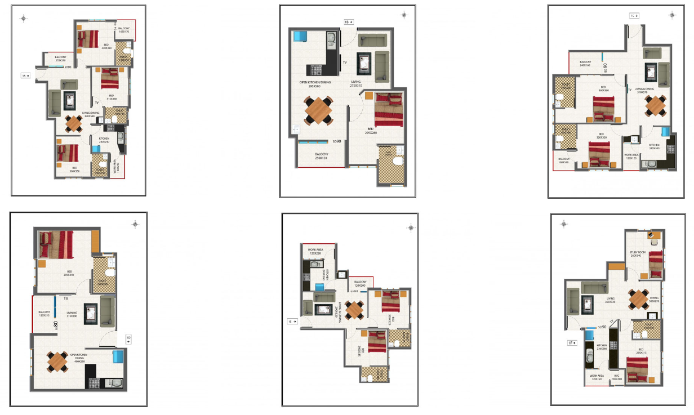
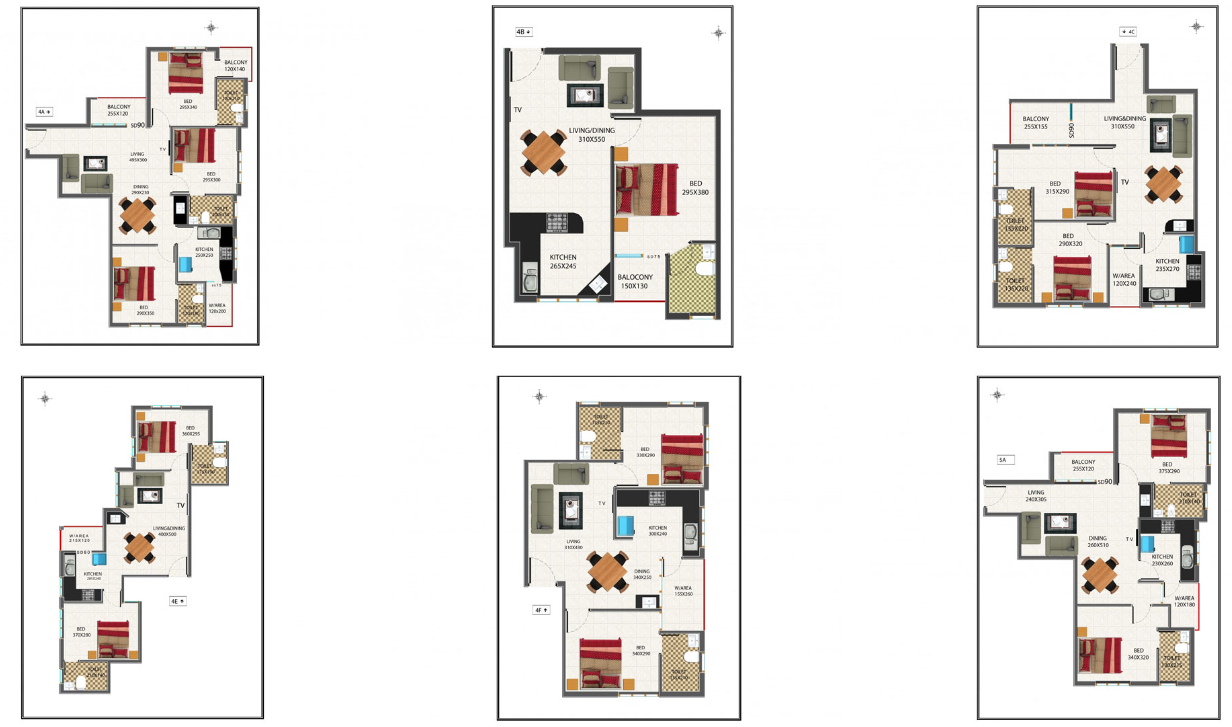
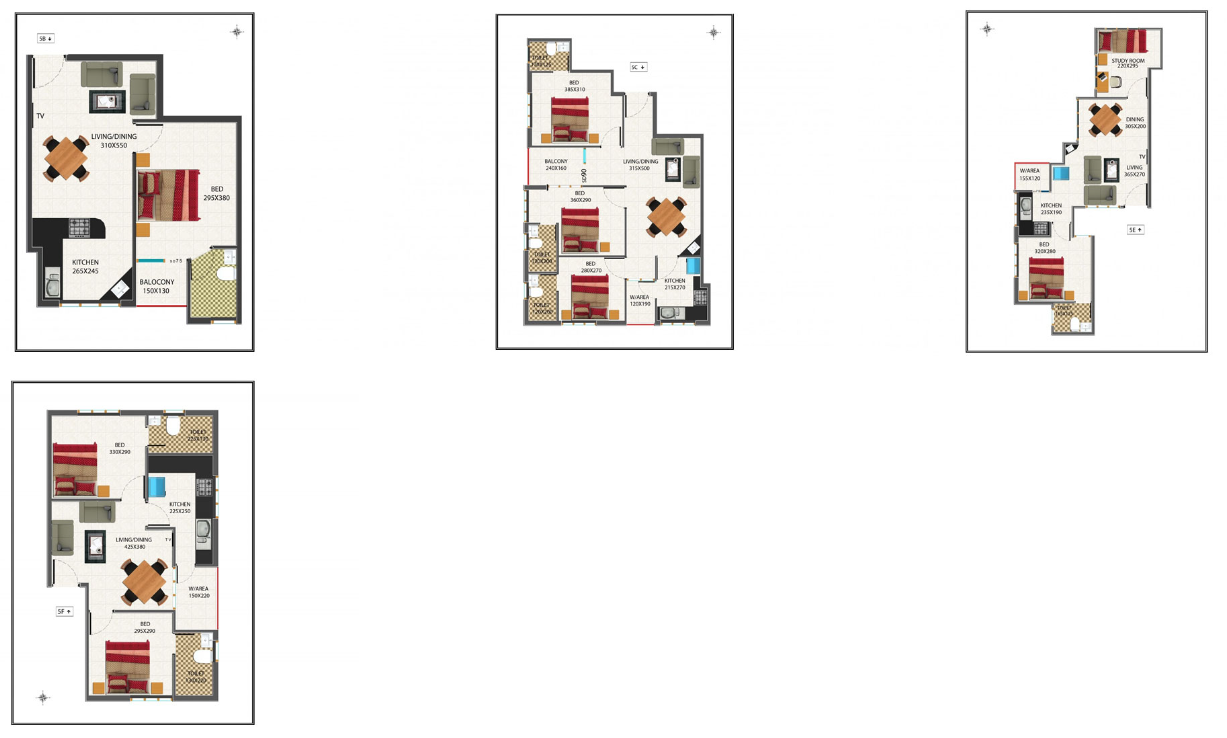
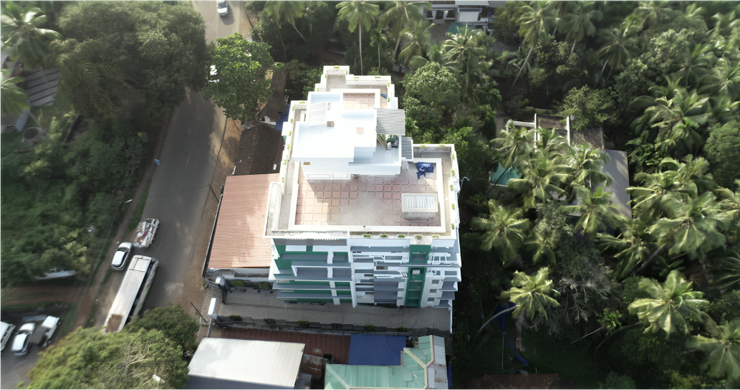
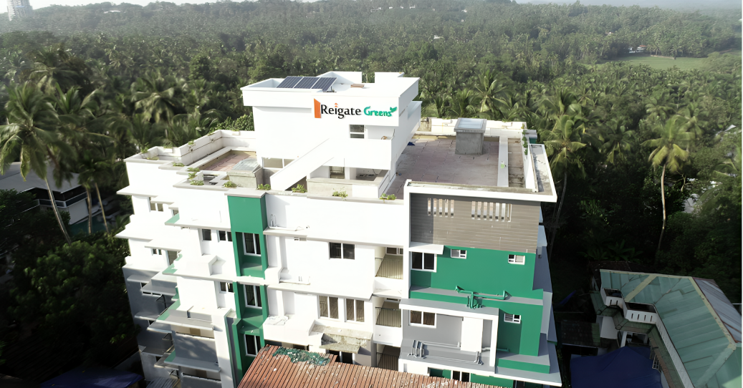
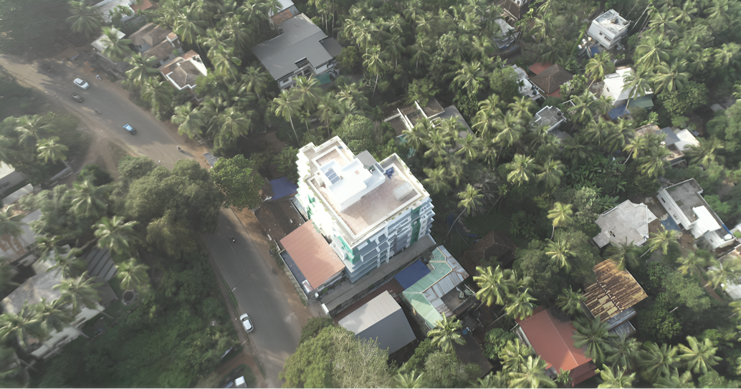
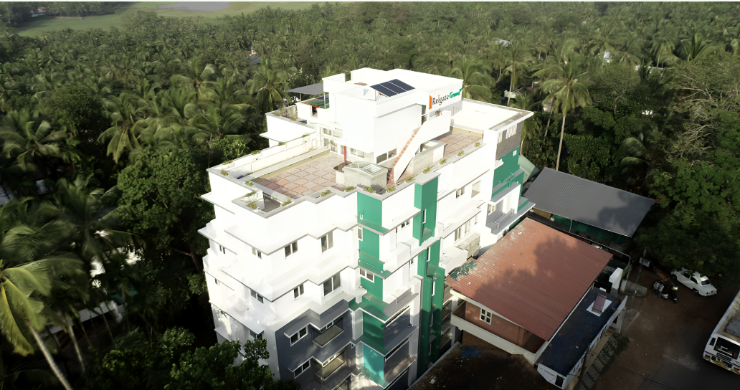
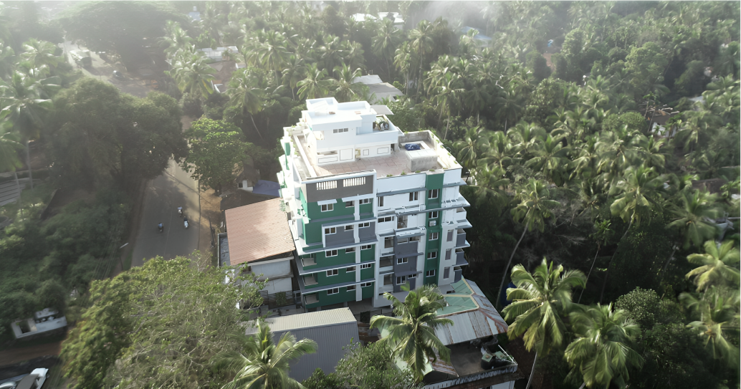
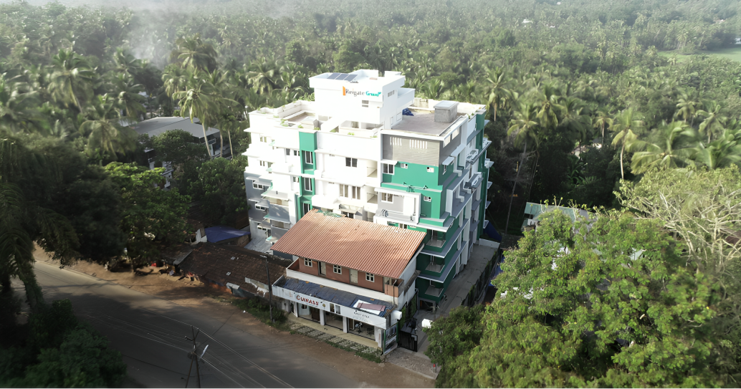
Reigate Greens is coming around 18 Cents of land, Spread over 5 floors with 28 units, this magnificent tower comprising of 1, 2 and 3 bhk . it’s located at beautiful landscape of Malaparamba just 10 mts only from NH.766 (Wayanad road) is ideally located near to educational institutions, Hospitals and shopping places.
All Details
Get to know all the important details of this project.
PROJECT NAME
Reigate Greens Apartments
Location
Malapparamba– Kozhikode
floors
BF + GF + 5 floors
Number of Units
28
Status
Finished Project
For All Enquiries
Dedicated Support for All Your Questions and Requests.
FLOORING
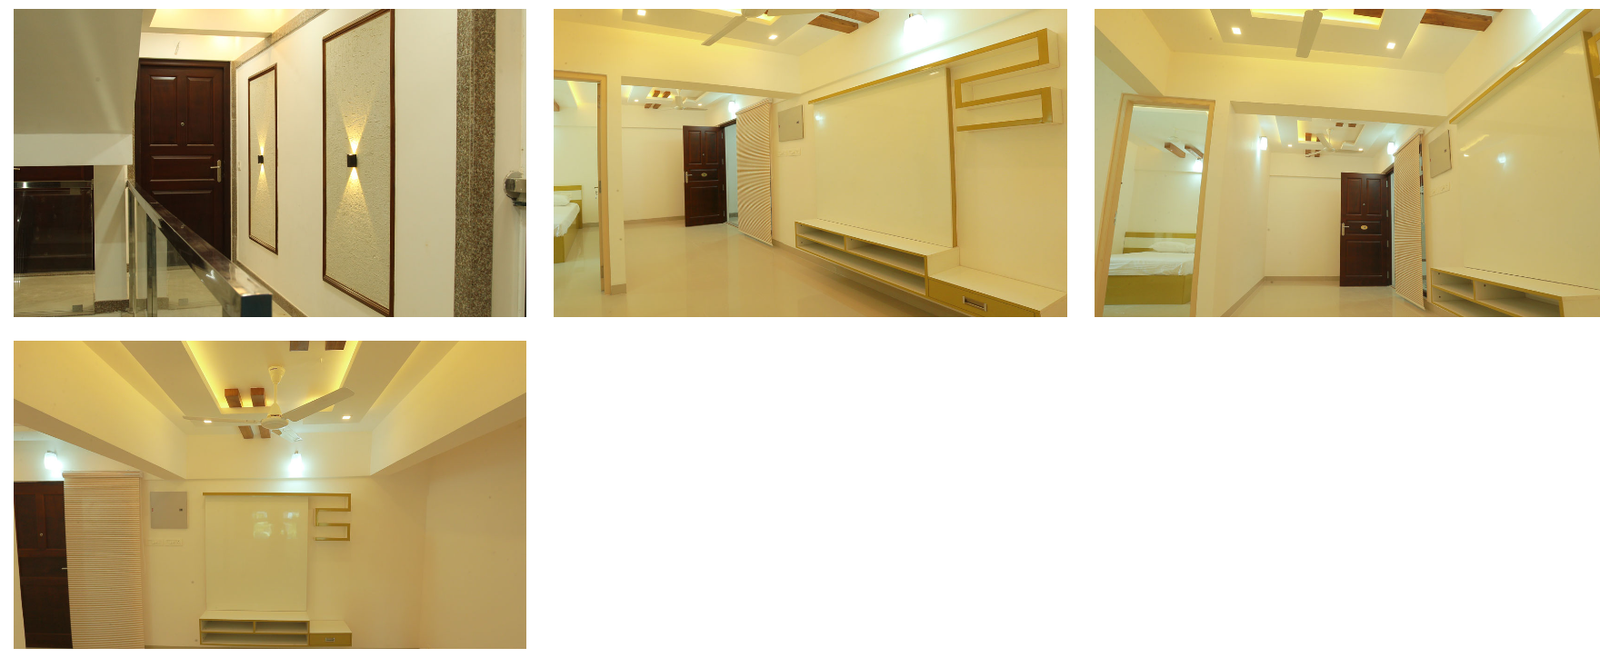
Vitrified tile flooring of size 80×80 inside the apartments and ceramic tile in work area, toilets and balcony
PAINTING
2 coat plastic emulsion over putty on all internal walls, 2 coat emulsion over putty for ceiling. Cornice design with Plaster of Paris in Living
WINDOWS
Fully glazed aluminium sliding windows with MS Grill and fully glazed french windows as per design.
DOORS
Hard wood front door frame and shutter with polish work and Laminated skin shutter for other doors.
KITCHEN
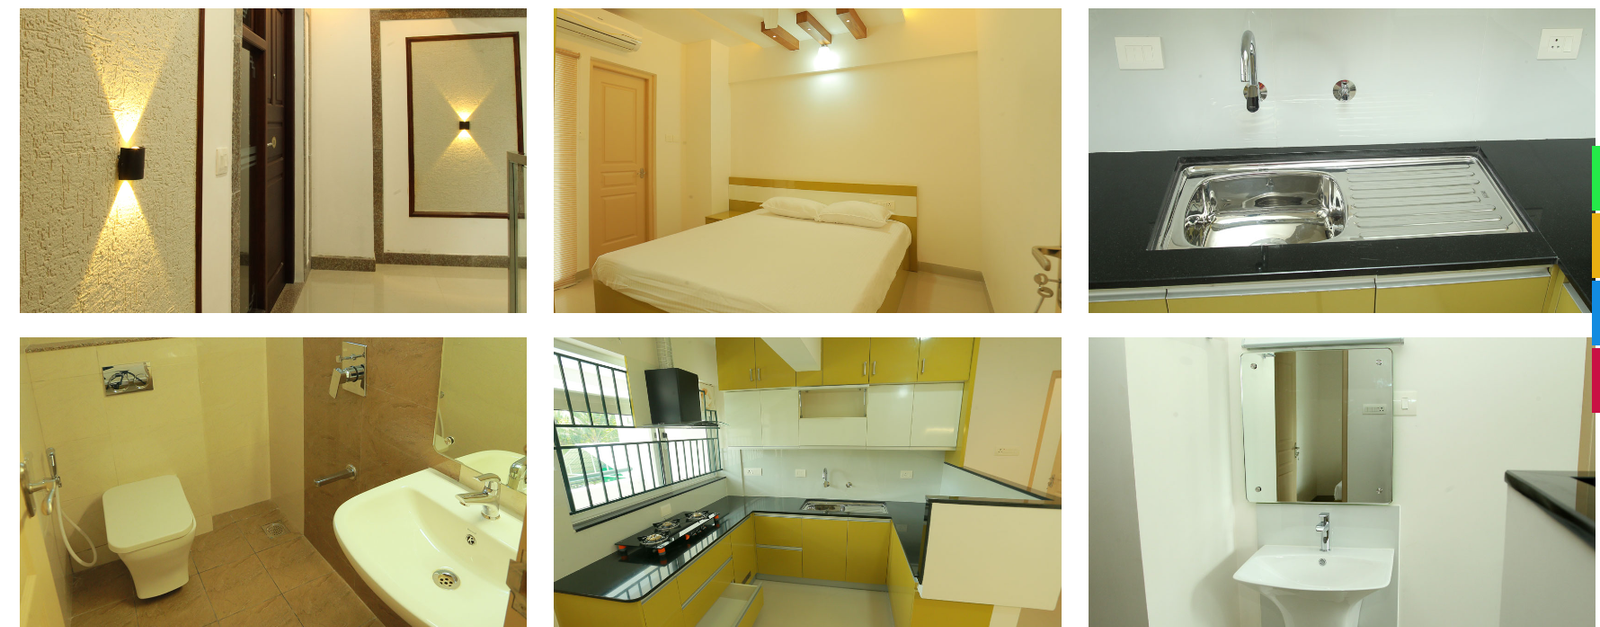
Kitchen counter with granite top provided with stainless steel sink having single bowl and drain board. Glazed tile above counter to a height of 50cms.
TOILETS
Ceramic tiles for floor and glazed tiles on walls up to a height of 225 cms.
Sanitary Fixtures
White EWC in toilets. Hot and cold water provision with mixer taps and shower, Provision for fixing wall mounted geysers and exhaust fans.
Plumbing
Wall Hung white EWC in toilets. Hot and cold water provision with mixer taps and shower, Provision for fixing wall mounted geysers and exhaust fans.
ELECTRICAL
Concealed copper wiring, provisions for adequate light, fan and other electrical points in each room
GENERATOR
Generator back-up for lift , common lighting, pumps
Water Supply
CCTV coverage in selected common areas and in the main entrance lobby at ground floor
Fire Fighting Provisions
Firefighting equipment as per Kerala Building Rules and Fire Force requirements
Elevator
One number passenger lift – 6 persons/( 408 kgs)
Air conditioned family lounge
Fitness Centre
Roof top party area
Intercom connection
Wi-Fi net access provision
Cable TV and broadband provision
Power operated gate & Automated entrance door for main lobby
Association hall
Children’s play area
Bio – bin for garbage treatment
Natural pond
Landscaped surrounding
Passenger Lift
Back up generator for all common areas, selected light and fan points inside the apartments.
Visitors Parking
Visitors Lobby
Related Projects